This is a carousel with tiles that activate property listing cards. Use the previous and next buttons to navigate.
1/1
$585,000
This is a carousel with tiles that activate property listing cards. Use the previous and next buttons to navigate.
1/1
Property Description
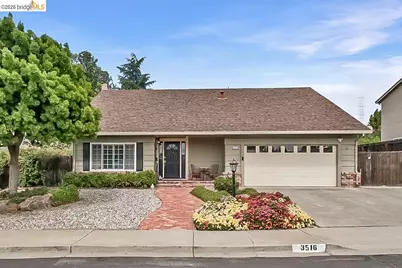
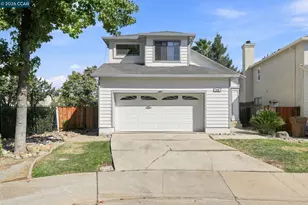
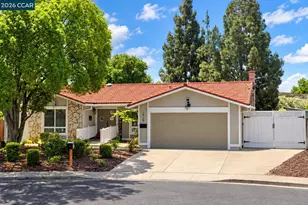
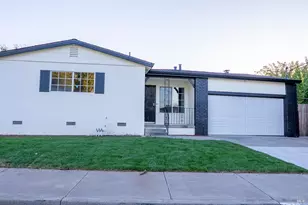
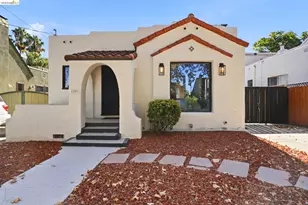
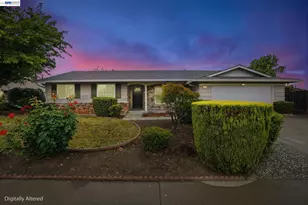
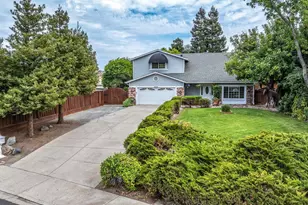
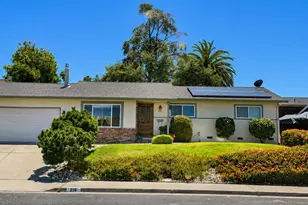
Discover this beautifully maintained and thoughtfully updated home situated on a court. A charming brick walkway, covered front porch, and windowed front door with sidelights create a warm and inviting first impression. Inside, the elegant entry features striking tile flooring. The remodeled kitchen showcases white cabinetry with soft close doors and drawers, stylish hardware, quartz countertops, subway tile backsplash, and stainless-steel appliances-including the refrigerator. Additional upgrades throughout the home include dual pane windows, fresh interior and exterior paint, multiple ceiling fan/light fixtures, laminate flooring, a whole house fan, and more. The spacious family room features a floor to ceiling brick fireplace with a wood mantel and views of the backyard and hillside. A step down living room with plantation shutters adds an extra touch of charm. The primary bedroom offers side by side closets and a private bath. Both full bathrooms have been enhanced with extensive custom tilework and modern updates. A portable AC unit is also included in the primary for localized comfort control. Convenient indoor laundry comes complete with the washer and dryer. The low maintenance front and backyards are ideal for easy living. Mature, colorful landscaping enhances the curb appeal, while the widened driveway and gated boat/RV parking provide ample space for all your recreational needs. The backyard features a large, covered patio, a smaller brick patio with its own shade structure and it backs to a hillside. The garage offers abundant storage with built in shelving, cabinetry, a workbench, and generous natural light. A stair lift is currently installed and may remain or be removed at the buyer's request.
Full Property Details
Full Property Details for 3516 Brookdale Ct
General
- Sold For: $585,000
- Status: Closed
- Type: Single Family
- Source: MAX
- MLS ID: 41136884
- Added to Site: 85 day(s) ago
Interior
- Number of Rooms: 8
- Interior Features: Dining Area, Family Room, Study, Breakfast Nook, Counter - Solid Surface, Updated Kitchen
- Number of Fireplaces: 1
- Fireplace(s): Brick, Family Room, Wood Burning
- Appliances: Dishwasher, Gas Range, Free-Standing Range, Refrigerator, Dryer, Washer, Gas Water Heater
- Flooring: Laminate, Tile, Carpet
Rooms
Bathrooms
- Total Bathrooms: 3
- Full Bathrooms: 2
- Partial Bathrooms: 1
- Bathroom Features: Shower Over Tub, Tile
- Primary Bathroom: Split Bath, Stall Shower, Tile
Bedrooms
- Total Bedrooms: 3
Other Rooms
- Kitchen: Breakfast Nook, Solid Surface Counter, Stone Counters, Dishwasher, Eat-in Kitchen, Gas Range/Cooktop, Freestanding Range/Oven, Refrigerator, Updated Kitchen
- Laundry: 220 Volt Outlet, Dryer, Laundry Room, Washer
Additional Information
- Pool Description: Possible Pool Site
Exterior
- Exterior Features: Back Yard, Garden/Play, Side Yard
Parking
- Attached garage: Yes
- Garage Spaces: 2
- Parking Features: Attached, Int Access From Garage, RV/Boat Parking, Side Yard Access, Garage Door Opener
Location
- Area: Listing
- County: Contra Costa
- Subdivision: Mountaire Meadws
- Driving Directions: From Davison, go North on Garrow Dr, left on Huntington, right on Brookdale Ct.
School Information
- School District: Antioch (925) 779-7500
- Elem School District: Antioch (925) 779-7500
- High School District: Antioch (925) 779-7500
Heating & Cooling
- Central air: Yes
- Cooling Type: Ceiling Fan(s), Central Air, Whole House Fan, Wall/Window Unit(s)
- Heating Type: Forced Air, Natural Gas
Utilities
- Sewer: Public Sewer
- Water: Public
Structural Information
- Architectural Style: Traditional
- Exterior Const.: Brick, Stucco, Wood Siding
- Roof: Composition Shingles
- Windows: Double Pane Windows, Window Coverings
- Stories/Levels: Two Story
- Living Area: 1,688 Sq. Ft.
- Year Built: 1975
Lot Features
- Lot Size (Acres): 0.17
- Lot Dimensions: 7405.2
- Lot Features: Court, Cul-De-Sac, Premium Lot, Sloped Up
- Fencing (Description): Fenced
Financial Considerations
- For Sale: Yes
- Price Per Sq. Ft.: $341
Disclosures and Reports
- Property ID: 684030125
Listed by Sharp Realty, Glenn Huxtable
Sold by Keller Williams Realty, Kelly Richardson

Get Pre-Approved Today
Schools
Schools serving 3516 Brookdale Ct
School District:Antioch Unified School District
| Name | Grades | Distance |
|---|---|---|
Belshaw Elementary School 2801 Roosevelt Lane, Antioch, CA 94509 | K-5 | 0.6 mi |
Park Middle School 1 Spartan Way, Antioch, CA 94509 | 6-8 | 0.8 mi |
Antioch High School 700 West 18th Street, Antioch, CA 94509 | 9-12 | 1.5 mi |
Disclaimer:
School attendance boundaries provided by ATTOM Data Solutions and are for reference only. Contact the school directly to verify enrollment eligibility.
Price & Sales History for 3516 Brookdale Ct
Date
Details
Price
Change
Source
7/23/2026
Sold
$585,000
1.76%
MLS
6/15/2026
Price Reduced
$574,900
-4.17%
MLS
6/02/2026
Listed
$599,900
—
MLS
Disclaimer: Historical sales information is derived from public records provided by the county offices. Information is not guaranteed and should be independently verified.
3516 Brookdale Court, Antioch, CA 94509 (MLS# 41136884) is a Single Family property that was sold at $585,000 on July 23, 2026. Want to learn more about 3516 Brookdale Court? Do you have questions about finding other Single Family real estate for sale in Antioch? You can browse all Antioch real estate or contact a Coldwell Banker agent to request more information.