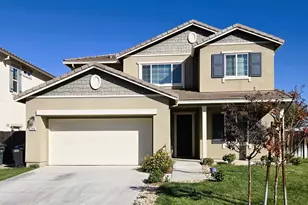
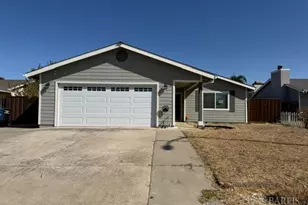
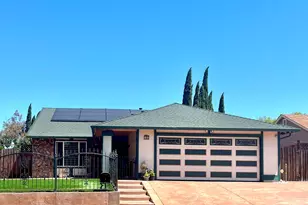
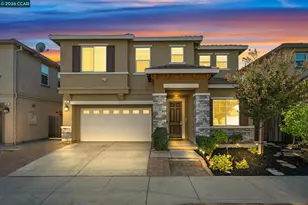
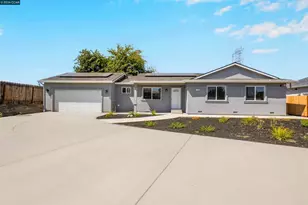
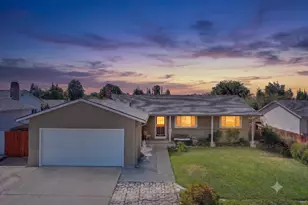
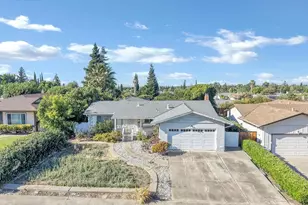
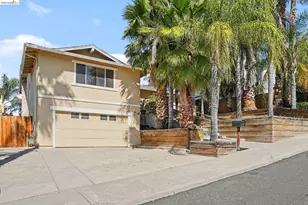
This is a carousel with tiles that activate property listing cards. Use the previous and next buttons to navigate.
1/1
$440,000
This is a carousel with tiles that activate property listing cards. Use the previous and next buttons to navigate.
1/1
Property Description
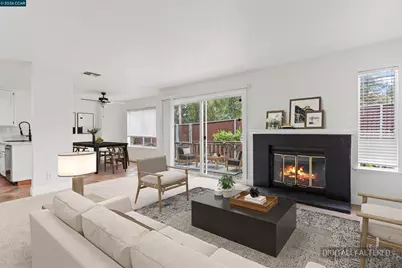
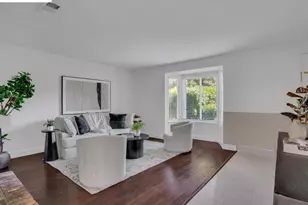
BEAUTIFUL 2 Story Townhouse in Antioch's Summit View! This beauty features fresh interior paint, tiled floors, plush carpeting, updated fixtures, and more! Marvel at the abundance of charm and natural light upon entering. Dining area flows seamlessly with living room and offers outside access. Living room adorns a cozy fireplace, perfect for those cooler months! Kitchen boasts stainless steel appliances, gorgeous counter tops, breakfast bar, pantry, and ample cabinet space. Venture upstairs where the bedrooms await! Primary bedroom features a spacious layout with a bathroom you are sure to enjoy! Additional perks include A/C, an attached 2 Car Garage, and community POOL! Close proximity to trails, parks, and more! Come take a look today!
Full Property Details
Full Property Details for 3520 Dameron Pl
General
- Sold For: $440,000
- HOA FEE: $484/month
- Status: Closed
- Type: Townhouse
- Source: MAX
- MLS ID: 41132000
- Added to Site: 82 day(s) ago
Interior
- Number of Rooms: 7
- Interior Features: No Additional Rooms, Updated Kitchen
- Number of Fireplaces: 1
- Fireplace(s): Brick, Living Room, Wood Burning
- Appliances: Dishwasher, Electric Range, Microwave, Gas Water Heater
- Flooring: Tile, Carpet
Rooms
Bathrooms
- Total Bathrooms: 3
- Full Bathrooms: 2
- Partial Bathrooms: 1
Bedrooms
- Total Bedrooms: 3
Other Rooms
- Kitchen: Laminate Counters, Dishwasher, Electric Range/Cooktop, Disposal, Microwave, Updated Kitchen
- Laundry: In Garage
Additional Information
- Shared Amenities: Greenbelt, Pool
- Pool: Yes
- Pool Description: In Ground, Community
Exterior
- Exterior Features: Back Yard
Parking
- Attached garage: Yes
- Garage Spaces: 2
- Parking Features: Attached, Int Access From Garage, Enclosed, Garage Faces Front
Location
- Area: Listing
- County: Contra Costa
- Subdivision: Summit View
- Driving Directions: Use GPS..
Community
- Association: Yes
- Assoc. Name: SUMMIT VIEW HOA
Heating & Cooling
- Central air: Yes
- Cooling Type: Central Air
- Heating Type: Forced Air
Utilities
- Sewer: Public Sewer
- Water: Public
Structural Information
- Architectural Style: Contemporary
- Exterior Const.: Stucco, Wood Siding
- Roof: Tile
- Windows: Double Pane Windows
- Stories/Levels: Two Story,Two
- Living Area: 1,528 Sq. Ft.
- Year Built: 1984
Lot Features
- Lot Size (Acres): 0.03
- Lot Dimensions: 1344
- Lot Features: Level
Financial Considerations
- For Sale: Yes
- Price Per Sq. Ft.: $294
- Association Fee: $484
- Assoc Fee Freq.: Monthly
Disclosures and Reports
- Property ID: 721810281
Listed by R.A.M. Realty, Jeff Rosenberger
Sold by Heritage REI Inc., Lori Ogorchock

Get Pre-Approved Today
Schools
Schools serving 3520 Dameron Pl
School District:Antioch Unified School District
| Name | Grades | Distance |
|---|---|---|
Sutter Elementary School, Antioch, CA 3410 Longview Road, Antioch, CA 94509 | K-5 | 0.6 mi |
Park Middle School 1 Spartan Way, Antioch, CA 94509 | 6-8 | 0.8 mi |
Antioch High School 700 West 18th Street, Antioch, CA 94509 | 9-12 | 1.6 mi |
Disclaimer:
School attendance boundaries provided by ATTOM Data Solutions and are for reference only. Contact the school directly to verify enrollment eligibility.
Price & Sales History for 3520 Dameron Pl
Date
Details
Price
Change
Source
6/25/2026
Sold
$440,000
-2%
MLS
5/26/2026
Price Reduced
$449,000
-4.26%
MLS
4/23/2026
Listed
$469,000
—
MLS
Disclaimer: Historical sales information is derived from public records provided by the county offices. Information is not guaranteed and should be independently verified.
3520 Dameron Pl, Antioch, CA 94509 (MLS# 41132000) is a Townhouse property that was sold at $440,000 on June 25, 2026. Want to learn more about 3520 Dameron Pl? Do you have questions about finding other Townhouse real estate for sale in Antioch? You can browse all Antioch real estate or contact a Coldwell Banker agent to request more information.