This is a carousel with tiles that activate property listing cards. Use the previous and next buttons to navigate.
1/1
$725,000
This is a carousel with tiles that activate property listing cards. Use the previous and next buttons to navigate.
1/1
Property Description
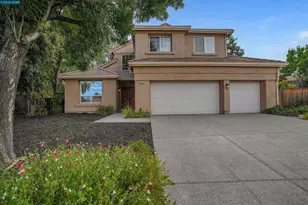
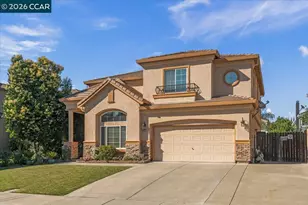
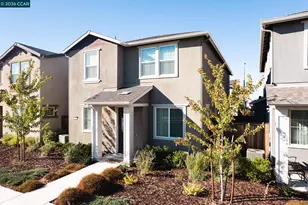
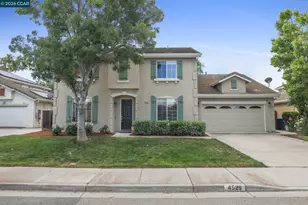
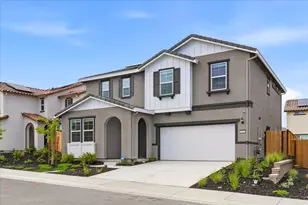
Welcome Home! A spacious and versatile residence designed to accommodate modern living with room to grow. From the moment you arrive, you'll appreciate the home's generous layout, functional floor plan, and exceptional flexibility for a variety of lifestyles. One of the standout features is the highly desirable first-floor bedroom and full bathroom, providing the perfect setup for guests, multi-generational living, a private home office, or extended family accommodations. Upstairs, you'll find spacious 3 bedrooms offering comfort and privacy, while the expansive primary suite creates a relaxing retreat after a long day. The heart of the home features open and inviting living spaces filled with natural light, ideal for both everyday living and entertaining. Large rooms throughout provide endless possibilities for furniture arrangements, work-from-home needs, and growing households. Car enthusiasts, hobbyists, and those seeking additional space will love the rare 4-car garage. Even more impressive, the oversized garage offers the potential to convert a portion into additional living space, a home gym, game room, workshop, or guest quarters while still maintaining a functional 2-car garage for parking and storage. The backyard offers ample space to create your own outdoor oasis, whether you envision entertaining areas, gardening, play space, or future improvements. Conveniently located near parks, schools, shopping, dining, and commuter routes, this home combines comfort, flexibility, and value in one exceptional package. Don't miss the opportunity to own this versatile Antioch home with spacious rooms, a sought-after downstairs bedroom and full bath, and a unique 4-car garage that opens the door to endless possibilities.
Full Property Details
Full Property Details for 4617 Palomino Way
General
- Sold For: $725,000
- Status: Closed
- Type: Single Family
- Source: MAX
- MLS ID: 41135720
- Added to Site: 50 day(s) ago
Interior
- Number of Rooms: 11
- Interior Features: Family Room, Formal Dining Room, Breakfast Bar, Breakfast Nook, Pantry
- Number of Fireplaces: 1
- Fireplace(s): Family Room
- Appliances: Dishwasher, Gas Range, Microwave, Gas Water Heater
- Flooring: Linoleum, Tile, Carpet
Rooms
Bathrooms
- Total Bathrooms: 3
- Full Bathrooms: 3
Bedrooms
- Total Bedrooms: 5
Other Rooms
- Kitchen: Breakfast Bar, Breakfast Nook, Stone Counters, Dishwasher, Gas Range/Cooktop, Kitchen Island, Microwave, Pantry
- Laundry: Hookups Only, Laundry Room, Sink
Exterior
- Exterior Features: Back Yard, Front Yard, Entry Gate, Private Entrance
Parking
- Attached garage: Yes
- Garage Spaces: 4
- Parking Features: Attached, Covered, Enclosed, Drive Thru Garage, Garage Faces Front, Private, Garage Door Opener
Location
- Area: Listing
- County: Contra Costa
- Subdivision: Canada Valley
- Driving Directions: Best to use GPS..
Heating & Cooling
- Central air: Yes
- Cooling Type: Central Air
- Heating Type: Forced Air
Utilities
- Sewer: Public Sewer
- Water: Public
- Utility Description: Individual Electric Meter, Individual Gas Meter
Structural Information
- Architectural Style: Contemporary
- Exterior Const.: Stucco
- Roof: Tile
- Windows: Window Coverings
- Stories/Levels: Two Story
- Living Area: 3,249 Sq. Ft.
- Year Built: 1999
Lot Features
- Lot Size (Acres): 0.15
- Lot Dimensions: 6700
- Lot Features: Level, Front Yard, Private
- Fencing (Description): Fenced, Full, Wood
Financial Considerations
- For Sale: Yes
- Price Per Sq. Ft.: $215
Disclosures and Reports
- Property ID: 535700652
Listed by Realty One Group Elite, Karan Mehindro
Sold by Real Broker, Joseph Strangis

Get Pre-Approved Today
Schools
Schools serving 4617 Palomino Way
School District:Antioch Unified School District
| Name | Grades | Distance |
|---|---|---|
Carmen Dragon Elementary School 4721 Vista Grande Drive, Antioch, CA 94531 | K-6 | 0.6 mi |
Black Diamond Middle School 4730 Sterling Hill Drive, Antioch, CA 94531 | 7-8 | 1 mi |
Deer Valley High School 4700 Lone Tree Way, Antioch, CA 94531 | 9-12 | 1.6 mi |
Disclaimer:
School attendance boundaries provided by ATTOM Data Solutions and are for reference only. Contact the school directly to verify enrollment eligibility.
Price & Sales History for 4617 Palomino Way
Date
Details
Price
Change
Source
6/18/2026
Sold
$725,000
3.72%
MLS
5/22/2026
Listed
$699,000
—
MLS
Disclaimer: Historical sales information is derived from public records provided by the county offices. Information is not guaranteed and should be independently verified.
4617 Palomino Way, Antioch, CA 94531 (MLS# 41135720) is a Single Family property that was sold at $725,000 on June 18, 2026. Want to learn more about 4617 Palomino Way? Do you have questions about finding other Single Family real estate for sale in Antioch? You can browse all Antioch real estate or contact a Coldwell Banker agent to request more information.