This is a carousel with tiles that activate property listing cards. Use the previous and next buttons to navigate.
1/1
$595,000
This is a carousel with tiles that activate property listing cards. Use the previous and next buttons to navigate.
1/1
Property Description
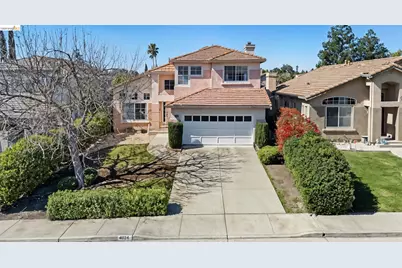
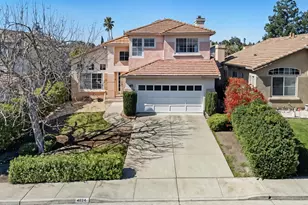
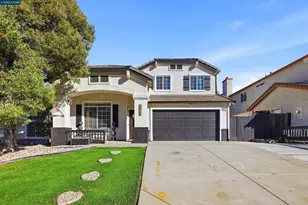
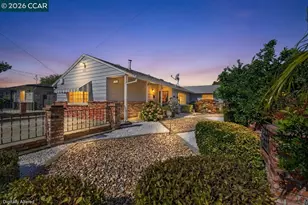
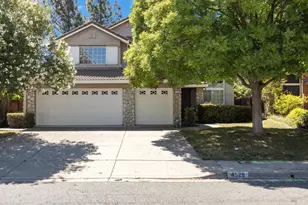
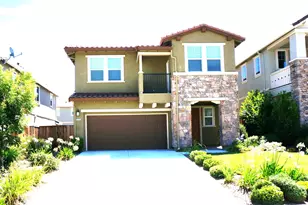
Abundant natural light and vaulted ceilings! This 3-bedroom, 2.5-bathroom home features laminate flooring, a cozy woodburning fireplace, a spacious yard with covered patio, and a relaxing primary suite with ensuite bathroom offering dual sinks and a walk-in closet. Conveniently located near freeway access, eBART, parks, and schools.
Full Property Details
Full Property Details for 4924 Stirrup Way
General
- Sold For: $595,000
- Status: Closed
- Type: Single Family
- Source: MAX
- MLS ID: 41125486
- Added to Site: 206 day(s) ago
Interior
- Number of Rooms: 8
- Interior Features: No Additional Rooms, Breakfast Bar
- Number of Fireplaces: 1
- Fireplace(s): Family Room
- Appliances: Dishwasher, Gas Range
- Flooring: Laminate, Tile, Carpet
Rooms
Bathrooms
- Total Bathrooms: 3
- Full Bathrooms: 2
- Partial Bathrooms: 1
Bedrooms
- Total Bedrooms: 3
Other Rooms
- Kitchen: Breakfast Bar, Tile Counters, Dishwasher, Gas Range/Cooktop
- Laundry: In Garage
Additional Information
- Equipment: None
Parking
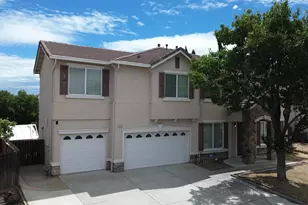
- Attached garage: Yes
- Garage Spaces: 2
- Parking Features: Attached
Location
- Area: Listing
- County: Contra Costa
- Subdivision: Canada Hills
- Driving Directions: Laurel Rd>Kushner>Stirrup
Heating & Cooling
- Central air: Yes
- Cooling Type: Central Air
- Heating Type: Forced Air
Utilities
- Sewer: Public Sewer
- Water: Public
Structural Information
- Architectural Style: Traditional
- Exterior Const.: Stucco
- Roof: Tile
- Stories/Levels: Two Story
- Living Area: 1,579 Sq. Ft.
- Year Built: 1993
Lot Features
- Lot Size (Acres): 0.12
- Lot Dimensions: 5325
- Lot Features: Other
- Fencing (Description): Fenced
Financial Considerations
- For Sale: Yes
- Price Per Sq. Ft.: $373
Disclosures and Reports
- Property ID: 534040068
Listed by Keller Williams, Brittany Perez
Sold by Realty One Group Elite, Christian Espinosa Rodriguez

Get Pre-Approved Today
Schools
Schools serving 4924 Stirrup Way
School District:Antioch Unified School District
| Name | Grades | Distance |
|---|---|---|
Carmen Dragon Elementary School 4721 Vista Grande Drive, Antioch, CA 94531 | K-6 | 0.7 mi |
Black Diamond Middle School 4730 Sterling Hill Drive, Antioch, CA 94531 | 7-8 | 0.6 mi |
Deer Valley High School 4700 Lone Tree Way, Antioch, CA 94531 | 9-12 | 1.2 mi |
Disclaimer:
School attendance boundaries provided by ATTOM Data Solutions and are for reference only. Contact the school directly to verify enrollment eligibility.
Price & Sales History for 4924 Stirrup Way
Date
Details
Price
Change
Source
7/15/2026
Sold
$595,000
1.02%
MLS
4/28/2026
Price Reduced
$589,000
-1.01%
MLS
4/16/2026
Price Reduced
$595,000
-0.67%
MLS
3/10/2026
Listed
$599,000
—
MLS
Disclaimer: Historical sales information is derived from public records provided by the county offices. Information is not guaranteed and should be independently verified.
4924 Stirrup Way, Antioch, CA 94531 (MLS# 41125486) is a Single Family property that was sold at $595,000 on July 15, 2026. Want to learn more about 4924 Stirrup Way? Do you have questions about finding other Single Family real estate for sale in Antioch? You can browse all Antioch real estate or contact a Coldwell Banker agent to request more information.