This is a carousel with tiles that activate property listing cards. Use the previous and next buttons to navigate.
1/43
$949,949 Just Listed
This is a carousel with tiles that activate property listing cards. Use the previous and next buttons to navigate.
1/43
Property Description
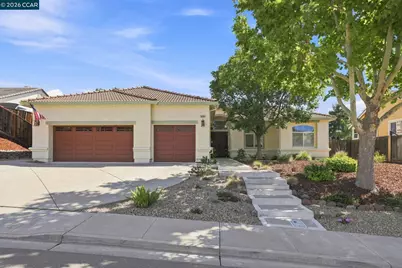
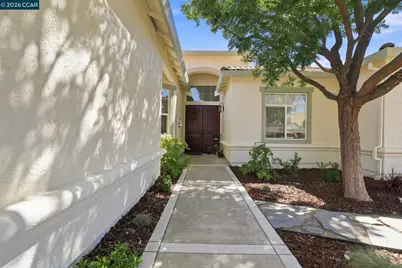
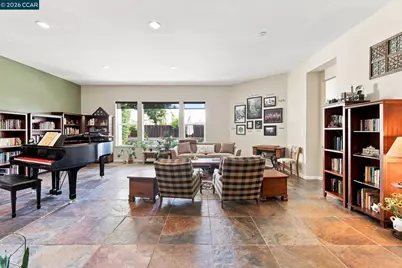
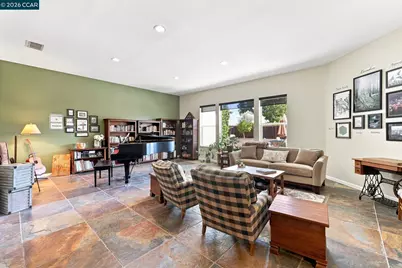
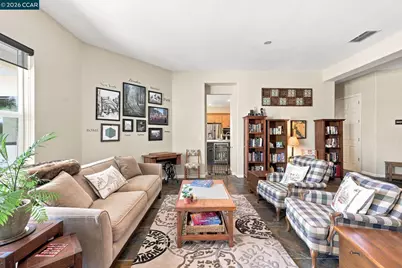
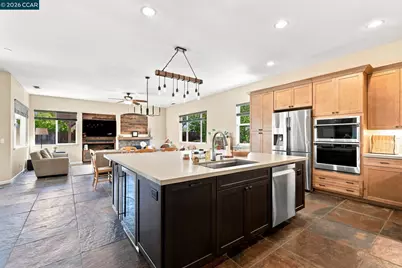
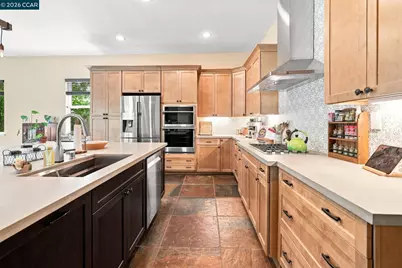
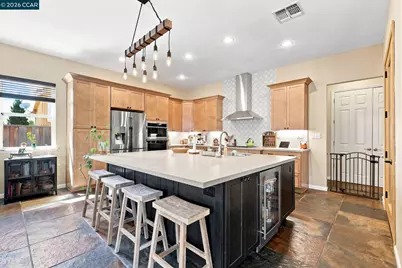
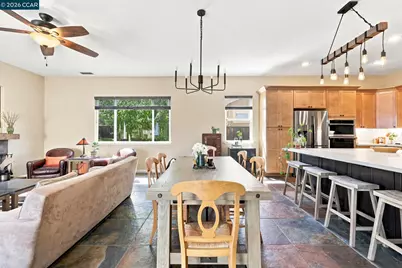
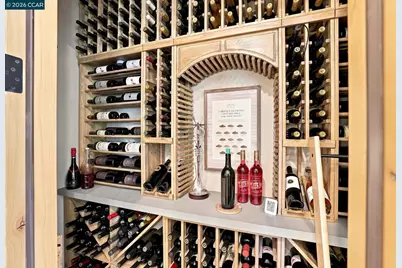
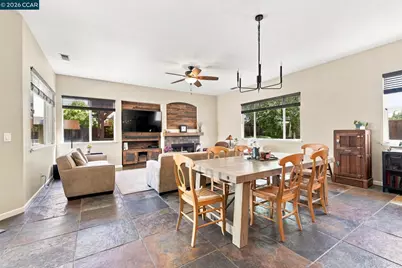
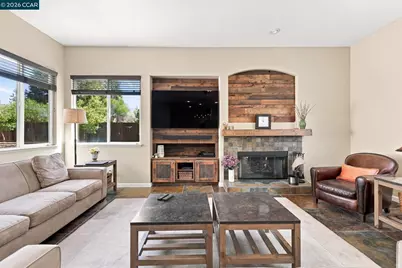
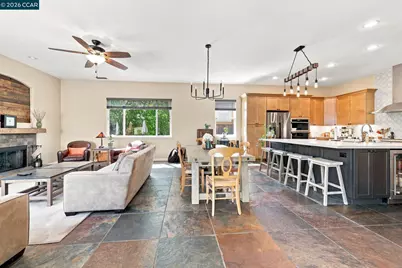
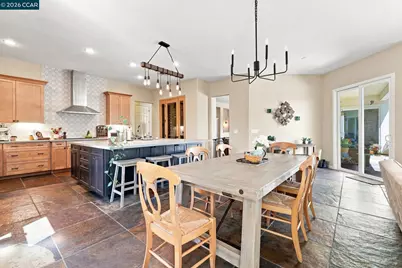
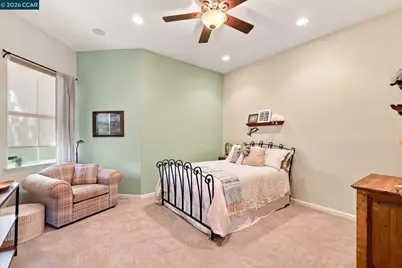
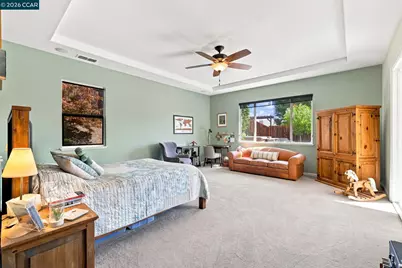
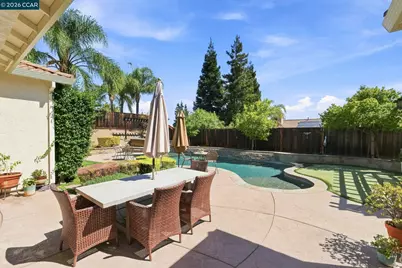
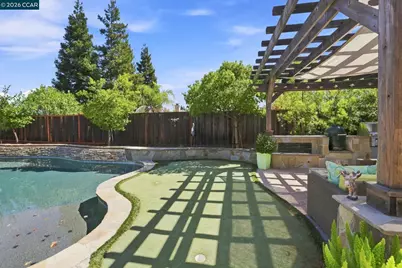
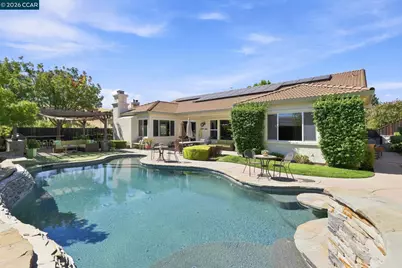
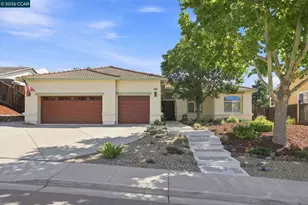
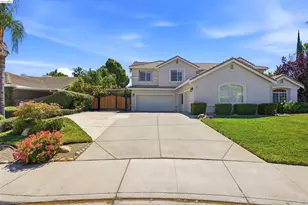
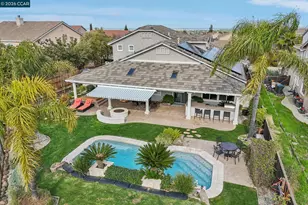
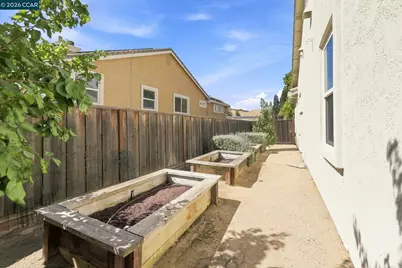
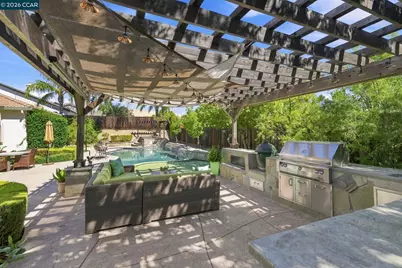
THIS IS IT! A TRUE BLACKHAWK-STYLE ENTERTAINER'S DREAM! Welcome home to this stunning, sprawling single-story residence, perfectly situated on a beautiful court and offering the space, sophistication, and resort-style living you've been waiting for. With 5 generously sized bedrooms, there's room for everyone to live, work, relax, and entertain in comfort. From the moment you arrive, the low-maintenance front yard and impressive curb appeal set the tone. But step into the backyard and prepare to be wowed-your own private oasis awaits! Designed for unforgettable gatherings and everyday enjoyment, this incredible outdoor space features a sparkling pool, putting green, expansive patio areas, and a gorgeous covered outdoor living space complete with a full outdoor kitchen, oversized bar, fireplace, and pop-up TV. Whether you're hosting a summer celebration, watching the big game, or enjoying a quiet evening under the stars, this backyard truly has it all. Inside, the heart of the home is the spectacular oversized kitchen, featuring beautiful finishes, abundant cabinetry, and a huge center island that makes gathering with family and friends effortless. A custom, temperature-controlled wine cellar adds an exceptional touch of luxury and is perfect for the wine enthusiast and entertainer alike. Thoughtful upgrades provide both comfort and energy efficiency, including paid-off solar systems-one serving the home and a separate system dedicated to the pool. The home also features a new HVAC system with two zones and Ecobee smart thermostats, providing customized comfort throughout the home. This is more than a home-it's a lifestyle. Spacious, sophisticated, exceptionally designed for entertaining, and filled with amenities that are difficult to find all in one property. Truly one of a kind and ready to make your dreams of resort-style living a reality! Come see why this is the one you've been waiting for!
Full Property Details
Full Property Details for 5204 Sturges Ct
General
- Price: $949,949
- Status: Active
- Type: Single Family
- Source: MAX
- MLS ID: 41147948
- Updated: 9/11/2026
- Added to Site: 1 day(s) ago
Interior
- Number of Rooms: 10
- Interior Features: Dining Area, Breakfast Bar, Breakfast Nook, Updated Kitchen
- Number of Fireplaces: 1
- Fireplace(s): Family Room, Stone
- Appliances: Dishwasher, Double Oven, Gas Range, Microwave, Gas Water Heater
- Flooring: Tile, Carpet
Rooms
Bathrooms
- Total Bathrooms: 3
- Full Bathrooms: 3
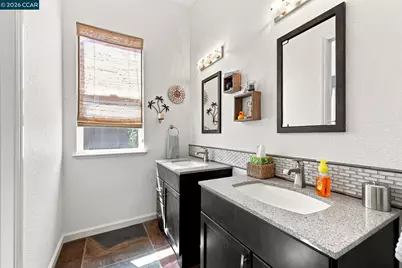
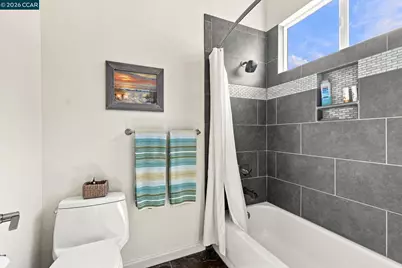
- Bathroom Features: Shower Over Tub, Updated Baths
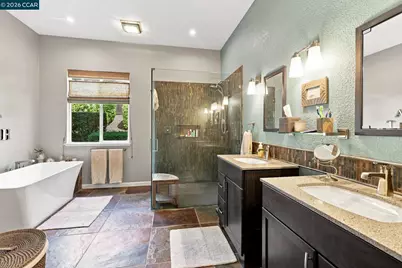
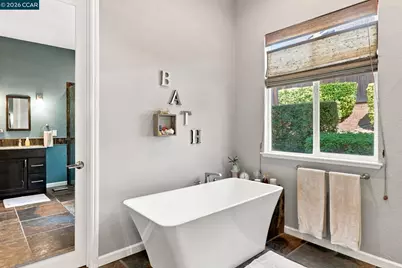
- Primary Bathroom: Stall Shower, Tub, Updated Baths, Double Vanity, Walk-In Closet(s), Window
Bedrooms
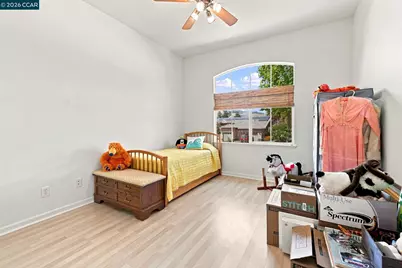
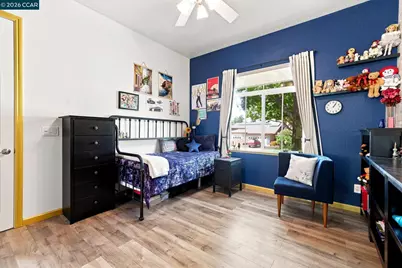
- Total Bedrooms: 5
Other Rooms
- Kitchen: Breakfast Bar, Breakfast Nook, Stone Counters, Dishwasher, Double Oven, Disposal, Gas Range/Cooktop, Kitchen Island, Microwave, Updated Kitchen
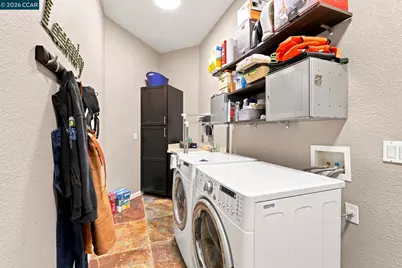
- Laundry: Laundry Room
Additional Information
- Pool: Yes
- Pool Description: In Ground
Exterior
- Exterior Features: Back Yard, Front Yard, Side Yard, Sprinklers Automatic
Parking
- Attached garage: Yes
- Garage Spaces: 3
- Parking Features: Attached, Side Yard Access, Garage Door Opener
Location
- Area: Listing
- County: Contra Costa
- Subdivision: Sterling Preserve
- Driving Directions: Golf Course Rd to Frederickson Ln to Hansen to Sturges..
Heating & Cooling
- Central air: Yes
- Cooling Type: Ceiling Fan(s), Central Air
- Heating Type: Forced Air
Utilities
- Sewer: Public Sewer
- Water: Public
Structural Information
- Architectural Style: Contemporary, Ranch
- Exterior Const.: Stucco
- Roof: Tile
- Windows: Double Pane Windows, Window Coverings
- Stories/Levels: One Story
- Year Built: 2000
Lot Features
- Lot Size (Acres): 0.29
- Lot Dimensions: 12800
- Lot Features: Court, Cul-De-Sac, Level, Premium Lot
Financial Considerations
- Price Per Sq. Ft.: $279
Disclosures and Reports
- Property ID: 755500022
Listed by Keller Williams Realty, Cheryl Hammond

Get Pre-Approved Today
Schools
Schools serving 5204 Sturges Ct
School District:Antioch Unified School District
| Name | Grades | Distance |
|---|---|---|
Muir (John) Elementary School, Antioch, CA 615 Greystone Drive, Antioch, CA 94509 | K-5 | 1.6 mi |
Dallas Ranch Middle School 1401 Mount Hamilton Drive, Antioch, CA 94531 | 6-8 | 1.2 mi |
Deer Valley High School 4700 Lone Tree Way, Antioch, CA 94531 | 9-12 | 2.3 mi |
Disclaimer:
School attendance boundaries provided by ATTOM Data Solutions and are for reference only. Contact the school directly to verify enrollment eligibility.
Price & Sales History for 5204 Sturges Ct
Date
Details
Price
Change
Source
9/11/2026
Listed
$949,949
171.41%
MLS
10/20/2010
Sold
$350,000
—
Public Record
Disclaimer: Historical sales information is derived from public records provided by the county offices. Information is not guaranteed and should be independently verified.
Tax History
Tax History for 5204 Sturges Ct
Year
Property Taxes
Change
Tax Assessment
Change
2025
$5,915
—
$512,459
2%
2025
$5,915
2%
$502,411
2%
2024
$5,778
4%
$492,561
2%
2023
$5,572
2%
$482,904
2%
2022
$5,485
3%
$473,436
2%
2021
$5,322
1%
$464,154
1%
2020
$5,273
1%
$459,396
2%
2019
$5,205
4%
$450,389
2%
2018
$5,010
2%
$441,559
2%
2017
$4,908
2%
$432,902
2%
2016
$4,793
-6%
$424,414
2%
2015
$5,086
-3%
$418,040
2%
2014
$5,225
-26%
$409,852
7%
2013
$7,097
—
$384,000
—
Disclaimer: Historical tax information is derived from public records provided by the county offices. Information is not guaranteed and should be independently verified.
Estimate the Cost
Estimate the Cost for 5204 Sturges Ct
5204 Sturges Ct, Antioch, CA 94531 (MLS# 41147948) is a Single Family property with 5 bedrooms and 3 full bathrooms. 5204 Sturges Ct is currently listed for $949,949 and was received on September 11, 2026. Want to learn more about 5204 Sturges Ct? Do you have questions about finding other Single Family real estate for sale in Antioch? You can browse all Antioch real estate or contact a Coldwell Banker agent to request more information.