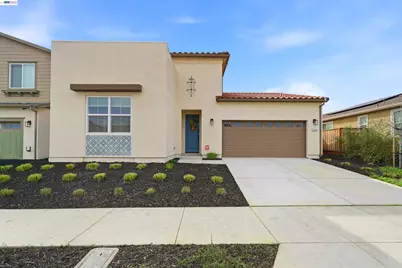
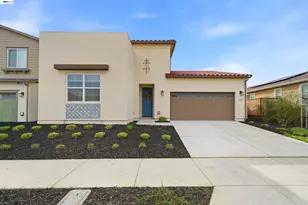
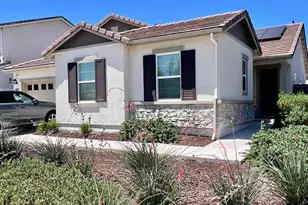
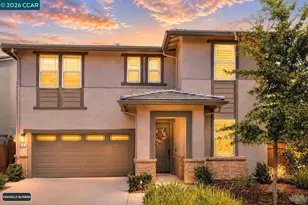
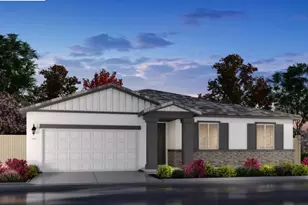
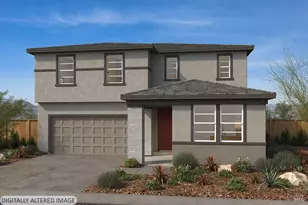
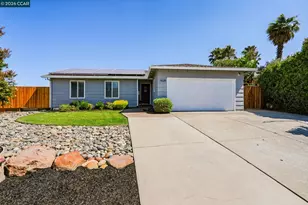
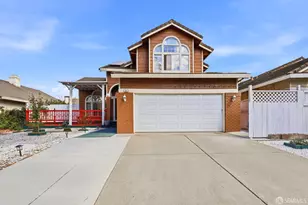
This is a carousel with tiles that activate property listing cards. Use the previous and next buttons to navigate.
1/1
$741,000
This is a carousel with tiles that activate property listing cards. Use the previous and next buttons to navigate.
1/1
Property Description
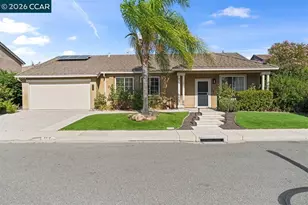
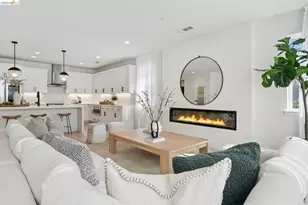
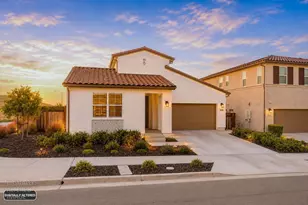
Beautiful single-story home in the desirable Park Ridge community featuring 4 bedrooms and 3.5 bathrooms. This thoughtfully designed floor plan offers tall ceilings, abundant natural light, and an open-concept great room that flows seamlessly into the kitchen and dining area. The kitchen showcases quartz countertops, stainless steel appliances, a large center island with extended breakfast bar, and ample cabinetry. Upgraded finishes throughout include luxury vinyl flooring, upgraded carpet in bedrooms, and 12x18" tile in bathrooms. Roman shades adding modern convenience, and two-tone interior paint. The private primary suite offers a spacious walk-in closet and spa-inspired bath with extended dual vanities and makeup station. Two secondary bedrooms share a hall bath, while one bedroom features its own en-suite bath and walk-in closet - ideal for guests or multigenerational living. Laundry room offers additional storage and easy access to attached 2 car garage which is pre-wired for EV. Home also features owned solar to offset electric bills. Low-maintenance front yard with drip irrigation and a flat backyard ready for your design ideas. No rear neighbors for added privacy.
Full Property Details
Full Property Details for 5444 Gray Pne Wy
General
- Sold For: $741,000
- HOA FEE: $93/month
- Status: Closed
- Type: Single Family
- Source: MAX
- MLS ID: 41137967
- Added to Site: 99 day(s) ago
Interior
- Number of Rooms: 9
- Interior Features: Dining Area, Breakfast Bar, Counter - Solid Surface, Pantry, Updated Kitchen
- Fireplace(s): None
- Appliances: Dishwasher, Gas Range, Microwave, Free-Standing Range, Self Cleaning Oven, Tankless Water Heater
- Flooring: Laminate, Tile, Vinyl, Carpet
Rooms
Bathrooms
- Total Bathrooms: 4
- Full Bathrooms: 3
- Partial Bathrooms: 1
- Bathroom Features: Shower Over Tub, Shower Stall, Updated Baths, Granite, Window
- Primary Bathroom: Solid Surface, Stall Shower, Tile, Updated Baths, Closet, Double Vanity, Granite
Bedrooms
- Total Bedrooms: 4
Other Rooms
- Kitchen: Breakfast Bar, Solid Surface Counter, Stone Counters, Dishwasher, Eat-in Kitchen, Disposal, Gas Range/Cooktop, Kitchen Island, Microwave, Pantry, Freestanding Range/Oven, Self-Cleaning Oven, Updated Kitchen
- Laundry: Hookups Only, Laundry Room
Additional Information
- Shared Amenities: Park
Exterior
- Exterior Features: Back Yard, Front Yard, Sprinklers Front
Parking
- Attached garage: Yes
- Garage Spaces: 2
- Parking Features: Attached, Space Per Unit - 2, Garage Door Opener
Location
- Area: Listing
- County: Contra Costa
- Subdivision: Park Ridge
- Driving Directions: Canyon Ridge to Gray Pine.
School Information
- School District: Antioch (925) 779-7500
- Elem School District: Antioch (925) 779-7500
- High School District: Antioch (925) 779-7500
Community
- Association: Yes
- Assoc. Name: PARKRIDGE HOA
Heating & Cooling
- Central air: Yes
- Cooling Type: Central Air
- Heating Type: Gravity
Utilities
- Sewer: Public Sewer
- Water: Public
- Utility Description: Natural Gas Available
Structural Information
- Architectural Style: Spanish
- Exterior Const.: Stucco
- Roof: Tile
- Windows: Window Coverings
- Stories/Levels: One Story
- Living Area: 2,268 Sq. Ft.
- Year Built: 2022
Lot Features
- Property View: Hills
- Lot Size (Acres): 0.13
- Lot Dimensions: 5662.8
- Lot Features: Back Yard
- Fencing (Description): Fenced
Financial Considerations
- Price Per Sq. Ft.: $331
- Association Fee: $93
- Assoc Fee Freq.: Monthly
Disclosures and Reports
- Property ID: 538300294
Listed by North State Financial, Marianne Allison
Sold by Twin Oaks Real Estate, Wayne Carroll

Get Pre-Approved Today
Schools
Schools serving 5444 Gray Pne Wy
School District:Antioch Unified School District
| Name | Grades | Distance |
|---|---|---|
Carmen Dragon Elementary School 4721 Vista Grande Drive, Antioch, CA 94531 | K-6 | 0.7 mi |
Black Diamond Middle School 4730 Sterling Hill Drive, Antioch, CA 94531 | 7-8 | 1.3 mi |
Deer Valley High School 4700 Lone Tree Way, Antioch, CA 94531 | 9-12 | 1.8 mi |
Disclaimer:
School attendance boundaries provided by ATTOM Data Solutions and are for reference only. Contact the school directly to verify enrollment eligibility.
Price & Sales History for 5444 Gray Pne Wy
Date
Details
Price
Change
Source
9/08/2026
Sold
$741,000
-1.2%
MLS
7/17/2026
Price Reduced
$750,000
-2.6%
MLS
6/15/2026
Listed
$770,000
—
MLS
Disclaimer: Historical sales information is derived from public records provided by the county offices. Information is not guaranteed and should be independently verified.
5444 Gray Pine Way, Antioch, CA 94531 (MLS# 41137967) is a Single Family property that was sold at $741,000 on September 08, 2026. Want to learn more about 5444 Gray Pine Way? Do you have questions about finding other Single Family real estate for sale in Antioch? You can browse all Antioch real estate or contact a Coldwell Banker agent to request more information.