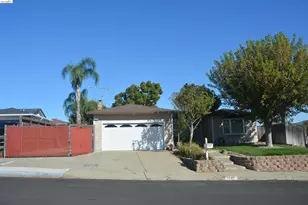
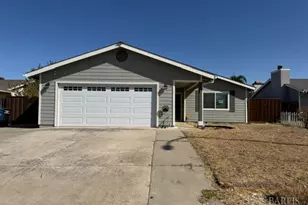
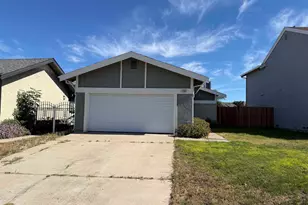
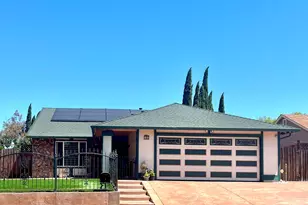
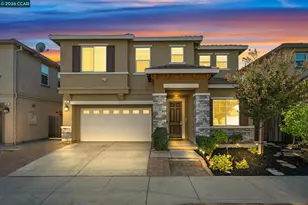
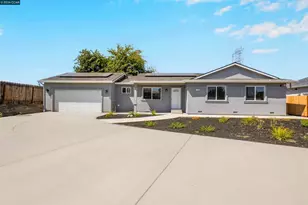
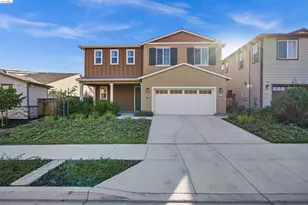
This is a carousel with tiles that activate property listing cards. Use the previous and next buttons to navigate.
1/1
$888,000
This is a carousel with tiles that activate property listing cards. Use the previous and next buttons to navigate.
1/1
Property Description
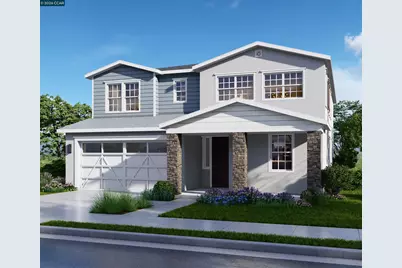
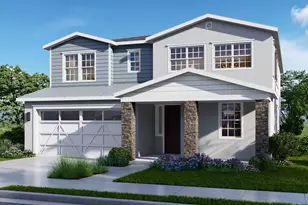
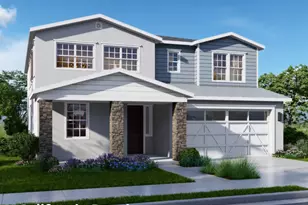
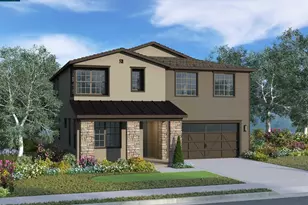
This popular Residence Six plan in the Hills at Park Ridge features our largest, most expansive floor plan with approx. 3511sf including 5 bedrooms and 4 full baths. An ensuite, along with another spacious secondary bedroom and bath, are conveniently located on the main level, while the elegant primary suite with serene spa-like bath, two additional bedrooms, and loft/recreation room are secluded on the upper level. This competitively priced home includes an impressive $64K in options and upgrades including contemporary white cabinetry, kitchen quartz counter and quartzite island with custom herringbone full tile splash, durable yet stylish LVP flooring throughout living area, and designer fixtures and finishes. Located in the sought-after Brentwood School District. Includes pre-installed security and owned solar systems. Move-in ready late May. Ask about our special incentives!
Full Property Details
Full Property Details for 5708 Sierra Trail Way
General
- Sold For: $888,000
- HOA FEE: $83/month
- Status: Closed
- Type: Single Family
- Source: MAX
- MLS ID: 41130169
- Added to Site: 96 day(s) ago
Interior
- Number of Rooms: 9
- Interior Features: Formal Dining Room, Pantry
- Fireplace(s): None
- Appliances: Dishwasher, Gas Range
- Flooring: Vinyl, Carpet
Rooms
Bathrooms
- Total Bathrooms: 4
- Full Bathrooms: 4
Bedrooms
- Total Bedrooms: 5
Other Rooms
- Kitchen: Dishwasher, Gas Range/Cooktop, Kitchen Island, Pantry
- Laundry: Hookups Only
Additional Information
- Shared Amenities: Other
Exterior
- Exterior Features: Back Yard, Front Yard, Sprinklers Front, Landscape Front
Parking
- Attached garage: Yes
- Garage Spaces: 2
- Parking Features: Attached
Location
- Area: Listing
- County: Contra Costa
- Subdivision: Park Ridge
- Driving Directions: Summit View Way to Sierra Trail Way.
Community
- Association: Yes
- Assoc. Name: PARKRIDGE HOA
Heating & Cooling
- Central air: Yes
- Cooling Type: Central Air
- Heating Type: Forced Air
Utilities
- Sewer: Public Sewer
- Water: Public
Structural Information
- Architectural Style: Contemporary, Ranch
- Model: Residence Six
- Exterior Const.: Stucco, Other
- Roof: Composition Shingles
- Stories/Levels: Two Story
- Living Area: 3,511 Sq. Ft.
- Year Built: 2026
Lot Features
- Lot Size (Acres): 0.1448
- Lot Dimensions: 6309
- Lot Features: Back Yard, Front Yard
Financial Considerations
- For Sale: Yes
- Price Per Sq. Ft.: $256
- Association Fee: $83
- Assoc Fee Freq.: Monthly
Listed by Davidon Corporation, Marc Burnstein
Sold by E3 Realty & Loans, Abdullah Ahmadi

Get Pre-Approved Today
Schools
Schools serving 5708 Sierra Trail Way
School District:Antioch Unified School District
| Name | Grades | Distance |
|---|---|---|
Carmen Dragon Elementary School 4721 Vista Grande Drive, Antioch, CA 94531 | K-6 | 0.7 mi |
Black Diamond Middle School 4730 Sterling Hill Drive, Antioch, CA 94531 | 7-8 | 1.4 mi |
Deer Valley High School 4700 Lone Tree Way, Antioch, CA 94531 | 9-12 | 1.9 mi |
Disclaimer:
School attendance boundaries provided by ATTOM Data Solutions and are for reference only. Contact the school directly to verify enrollment eligibility.
Price & Sales History for 5708 Sierra Trail Way
Date
Details
Price
Change
Source
6/02/2026
Sold
$888,000
-1.11%
MLS
4/08/2026
Listed
$898,000
—
MLS
Disclaimer: Historical sales information is derived from public records provided by the county offices. Information is not guaranteed and should be independently verified.
5708 Sierra Trail Way, Antioch, CA 94531 (MLS# 41130169) is a Single Family property that was sold at $888,000 on June 02, 2026. Want to learn more about 5708 Sierra Trail Way? Do you have questions about finding other Single Family real estate for sale in Antioch? You can browse all Antioch real estate or contact a Coldwell Banker agent to request more information.