This is a carousel with tiles that activate property listing cards. Use the previous and next buttons to navigate.
1/75
$439,000 Coming Soon
This is a carousel with tiles that activate property listing cards. Use the previous and next buttons to navigate.
1/75
Property Description
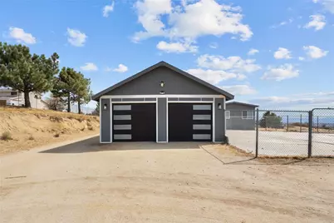
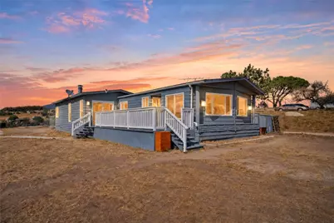
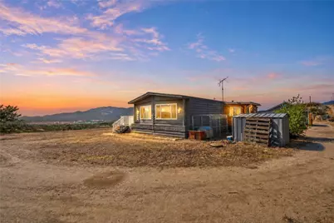
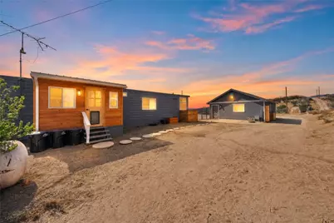
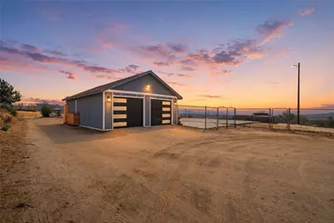
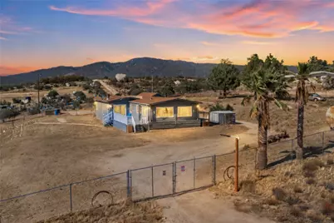
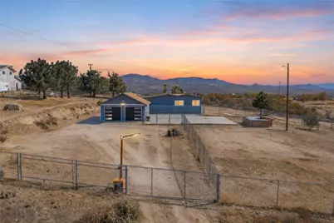
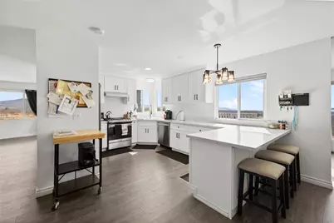
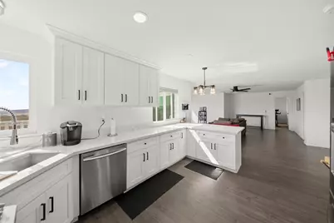
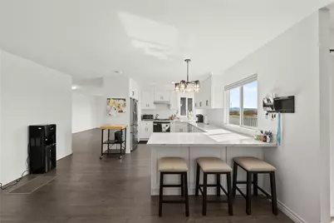
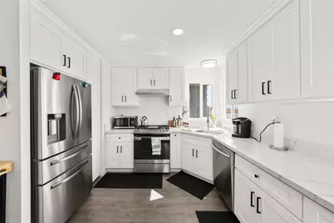
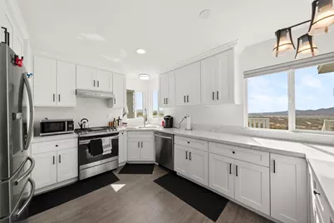
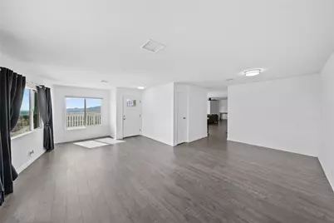
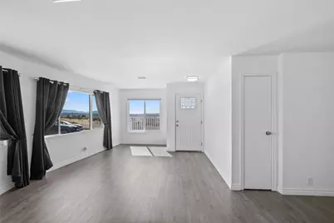
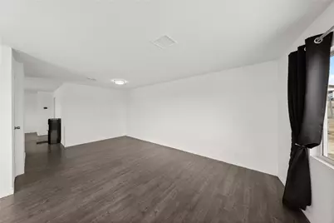
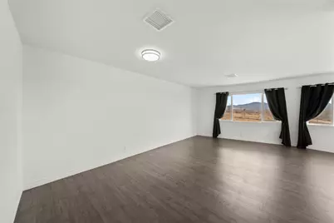
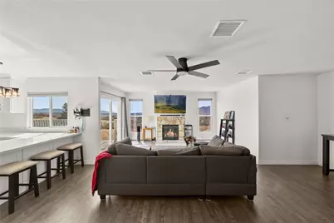
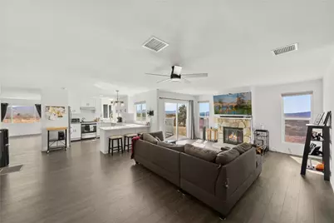
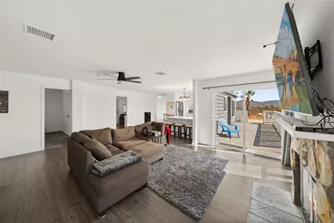
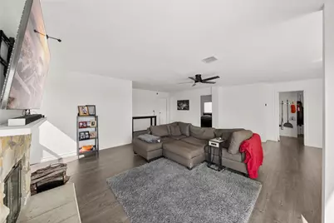
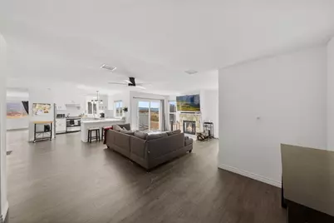
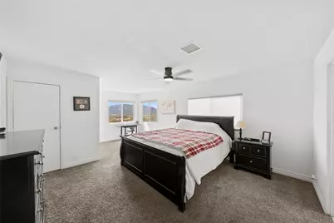
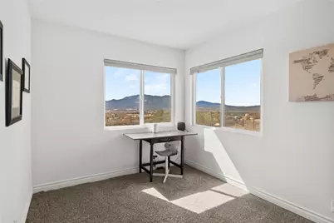
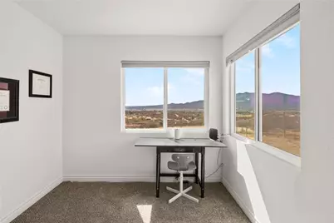
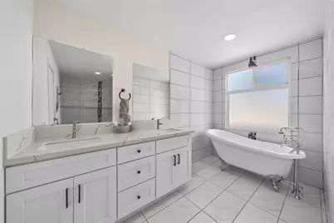
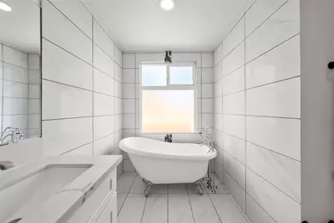
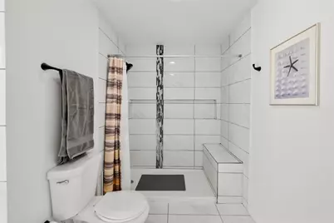
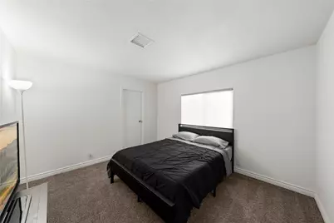
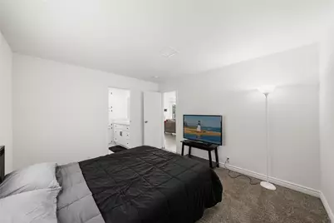
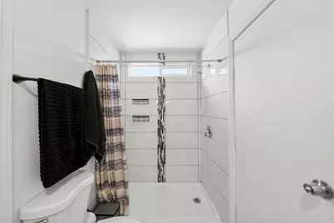
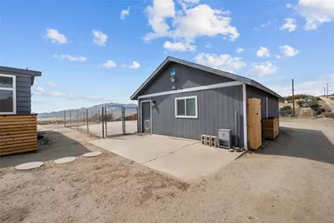
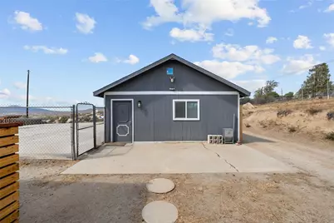
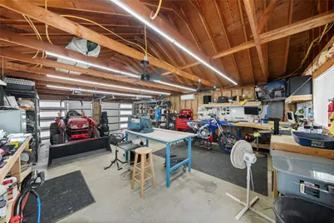
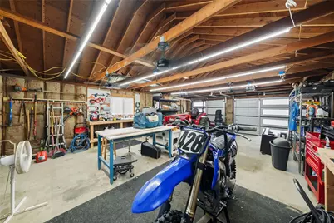
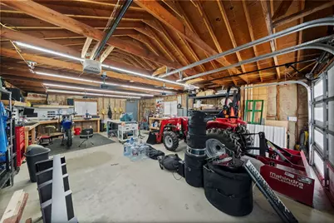
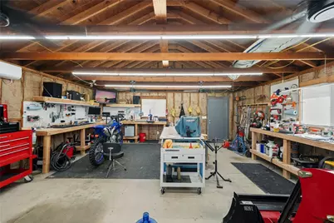
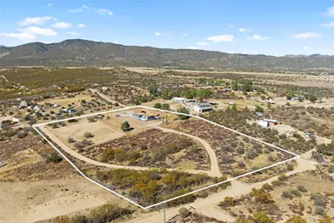
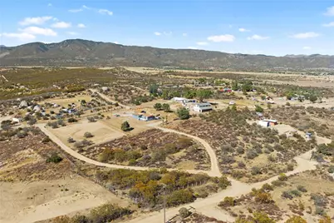
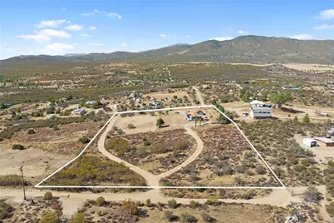
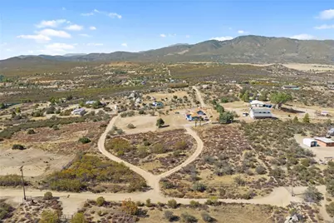
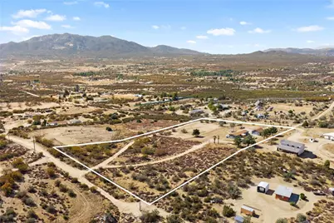
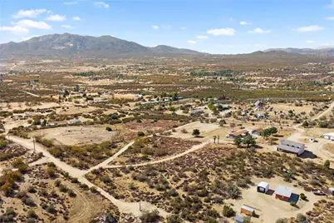
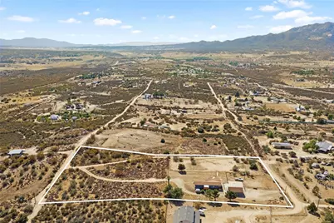
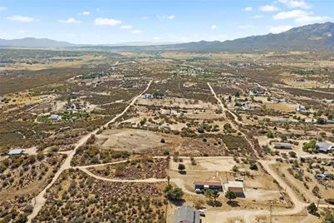
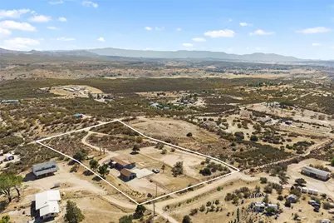
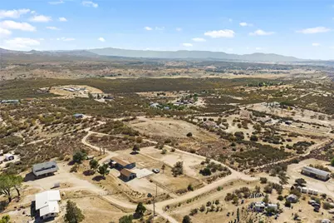
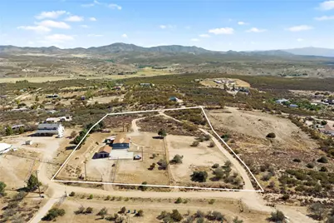
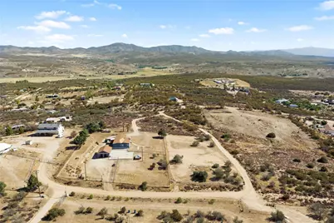
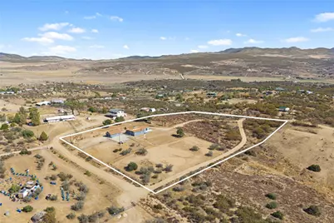
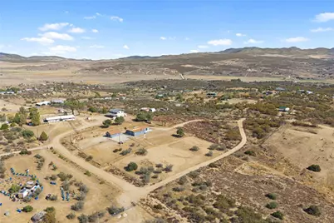
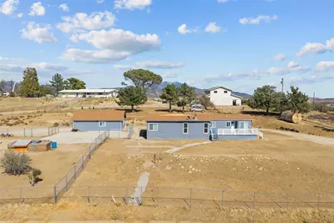
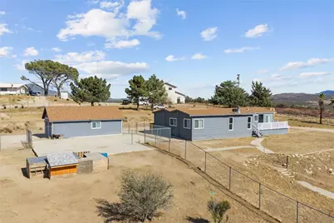
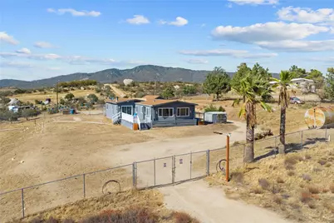
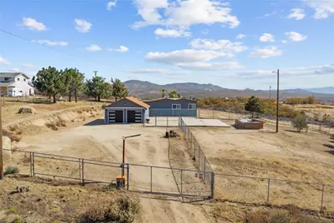
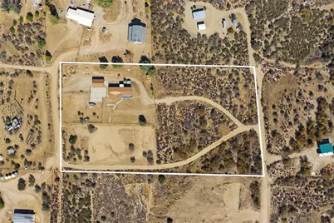
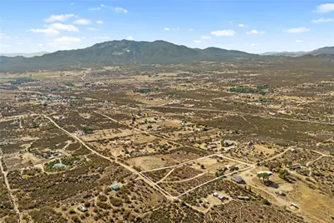
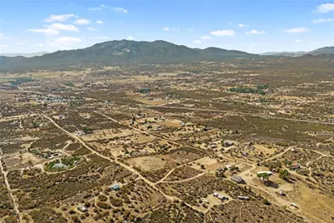
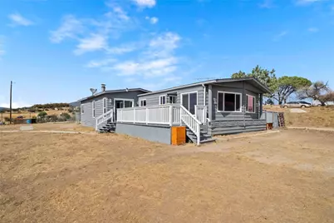
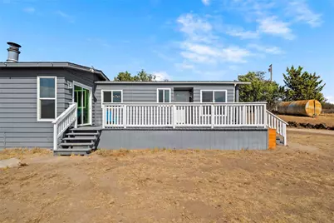
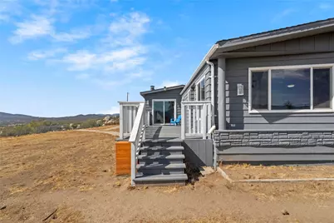
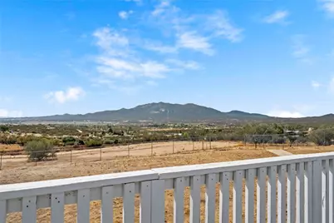
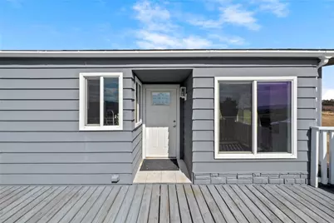
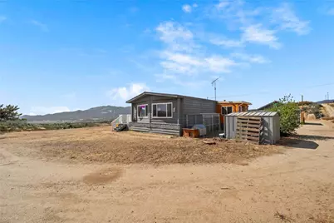
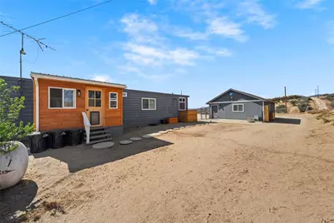
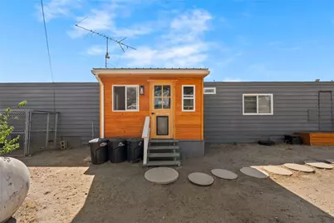
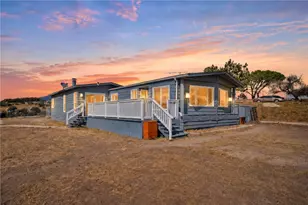
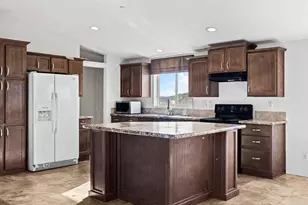
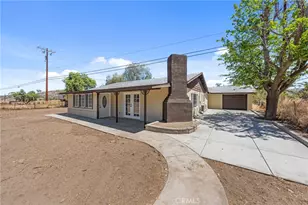
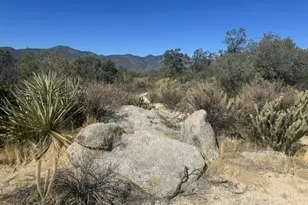
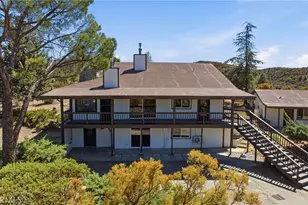
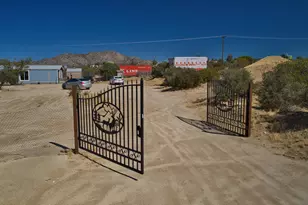
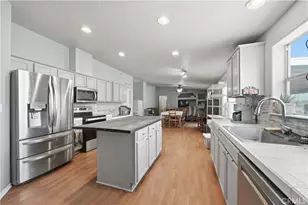
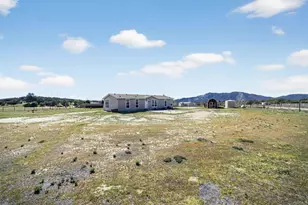
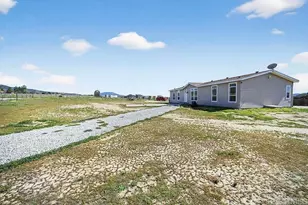
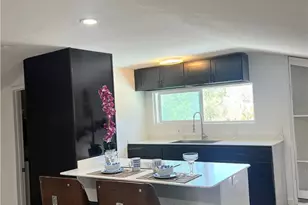
Welcome to your private high-desert retreat! Remodeled 2 bed, 2 bath manufactured home with approximately 1,900 sq ft on 4.24 usable acres in Anza, overlooking the desert with breathtaking panoramic mountain and sunset views. Thoughtfully updated throughout with luxury vinyl plank flooring, neutral carpeting and paint, quartz counters, stainless steel appliances and modern finishes. The kitchen also has beautiful white cabinetry with pantry pullout shelving and soft close drawers. Spacious primary suite features large walk-in closet and spa like bath with freestanding soaking tub, separate shower, and dual vanity. Separate family room open to the kitchen with rock-detailed fireplace and porch access, plus a formal living room and dining area for flexible living. Oversized (approximately 45' x 25') updated garage is insulated with workbenches, 4 ceiling fans, and a mini-split HVAC unit - perfect for workshop, studio, or extra storage. Dedicated laundry room with washer and dryer hookups, utility sink & storage, plus separate mudroom with dog door access. Enjoy ultimate privacy with 1 acre fully fenced & gated, private well, septic, and propane. Tranquility, views, and room to roam - all just minutes to town. Come live the peaceful life out of the hustle and bustle!
Full Property Details
Full Property Details for 39680 Howard Rd
General
- Price: $439,000
- Status: Coming Soon
- Type: Single Family
- Source: MRMLS
- MLS ID: SW26185703
- Updated: 8/25/2026
- Added to Site: 1 day(s) ago
Interior
- Rooms/Areas: Jack & Jill, Walk-In Closet, Primary Bedroom, Utility Room, Separate Family Room, Laundry, Main Floor Primary Bedroom, Kitchen, Living Room, Main Floor Bedroom, Family Room, Primary Suite, Primary Bathroom
- Interior Features: Quartz Counters, Ceiling Fan(s), Pantry, Recessed Lighting, Open Floorplan, Storage
- Fireplace: Yes
- Fireplace(s): Family Room
- Eating Areas: Breakfast Counter/Bar, Dining Room
- Appliances: Propane Range, Dishwasher
- Flooring: Tile, Vinyl, Carpet
Rooms
Bathrooms
- Total Bathrooms: 2
- Full Bathrooms: 2
Bedrooms
- Total Bedrooms: 2
Other Rooms
- Laundry: Inside, Individual Room, Propane Dryer Hookup, Washer Hookup
Additional Information
- Pool Description: None
- Spa Description: None
Exterior
- Deck/Patio: Front Porch, Porch
Parking
- Garage: Yes
- Garage Spaces: 2
- Parking: Garage, Covered, Gated, On-Site, Workshop in Garage, Driveway, Garage Faces Side, Unpaved, Garage (Two Doors), RV Potential, Oversized
Location
- County: Riverside
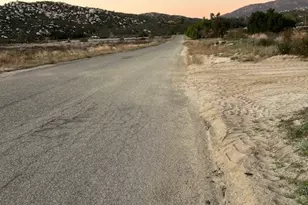
- Driving Directions: Please use these directions as GPS directions may be inaccurate. Take Hwy 371 East, right on Howard, left on Haupert, FOR SALE SIGN will be at the top of the hill 1/2 mile up on the left, turn left at the sign and veer to right at the address plaque
School Information
- School District: Hemet Unified
- Elementary School: HAMILT
- Middle School: HAMILT
- High School: HAMILT
Community
- Community Features: Horse Trails, Rural, Hiking
Heating & Cooling
- Cooling Type: Central Air
- Heating Type: Propane, Central
Utilities
- Sewer: Conventional Septic
- Water: Well
Structural Information
- Structure Type: Manufactured On Land
- Common Walls: No Common Walls
- Windows: Blinds, Screens
- Doors: Sliding Doors, Panel Doors
- Disability Access: 2 or More Accessible Exits
- Entry Location: front
- Stories/Levels: One
- Stories Description: One
- Square Feet: 1,900
- Sq. Ft. Source: Assessor
- Year Built: 1978
- Year Built Source: Assessor
Lot Features
- Property View: Desert, Mountain(s), Hills, Panoramic
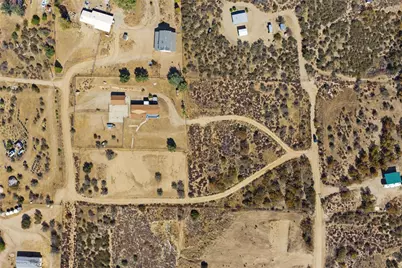
- Lot Size (Acres): 4.24
- Lot Size (Sq. Ft.): 184,694
- Lot Size Source: Assessor
- Lot Description: Lot Over 40000 Sqft, Desert in Back, Desert in Front
- Fencing (Description): Chain Link, Split Rail
Financial Considerations
- Price Per Sq. Ft.: $231.05
Disclosures and Reports
- Special Conditions: Standard
- Inclusions: Refrigerator and Security Cameras
Listed by Cooper Real Estate Group, Richard Cooper

Get Pre-Approved Today
Schools
Schools serving 39680 Howard Rd
School District:Hemet Unified School District
| Name | Grades | Distance |
|---|---|---|
Hamilton Elementary School, Anza, CA 57550 Mitchell Road, Anza, CA 92539 | K-5 | 3.5 mi |
Hamilton High School 57430 Mitchell Road, Anza, CA 92539 | 6-8 | 3.3 mi |
Disclaimer:
School attendance boundaries provided by ATTOM Data Solutions and are for reference only. Contact the school directly to verify enrollment eligibility.
Price & Sales History for 39680 Howard Rd
Date
Details
Price
Change
Source
8/25/2026
Listed
$439,000
8.4%
MLS
5/10/2023
Sold
$405,000
—
Public Record
Disclaimer: Historical sales information is derived from public records provided by the county offices. Information is not guaranteed and should be independently verified.
Tax History
Tax History for 39680 Howard Rd
Year
Property Taxes
Change
Tax Assessment
Change
2025
$4,974
—
$429,788
2%
2025
$4,974
2%
$421,362
2%
2024
$4,854
104%
$413,100
117%
2023
$2,374
130%
$190,400
164%
2022
$1,034
3%
$72,188
2%
2021
$1,000
3%
$70,774
1%
2020
$969
4%
$70,050
2%
2019
$932
5%
$68,678
2%
2018
$887
3%
$67,332
2%
2017
$858
1%
$66,013
2%
2016
$853
—
$64,720
2%
2015
$851
4%
$63,750
2%
2014
$817
—
$62,504
—
2013
$817
—
$62,223
—
Disclaimer: Historical tax information is derived from public records provided by the county offices. Information is not guaranteed and should be independently verified.
Estimate the Cost
Estimate the Cost for 39680 Howard Rd
39680 Howard Road, Anza, CA 92539 (MLS# SW26185703) is a Single Family property with 2 bedrooms and 2 full bathrooms. 39680 Howard Road is currently listed for $439,000 and was received on August 25, 2026. Want to learn more about 39680 Howard Road? Do you have questions about finding other Single Family real estate for sale in Anza? You can browse all Anza real estate or contact a Coldwell Banker agent to request more information.