This is a carousel with tiles that activate property listing cards. Use the previous and next buttons to navigate.
1/34
$599,000 Just Listed
This is a carousel with tiles that activate property listing cards. Use the previous and next buttons to navigate.
1/34
Property Description
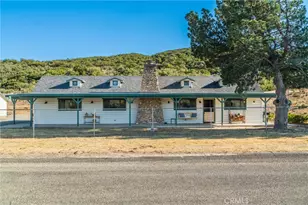
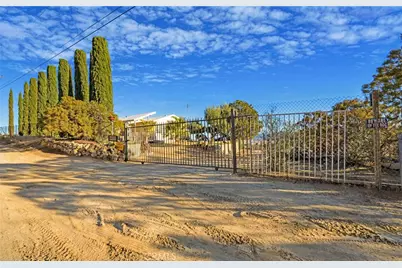
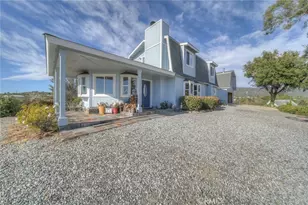
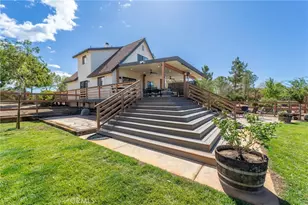
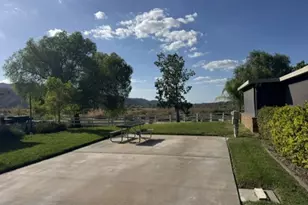
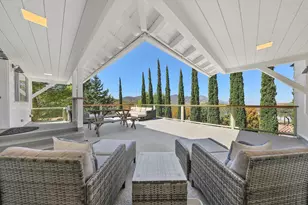
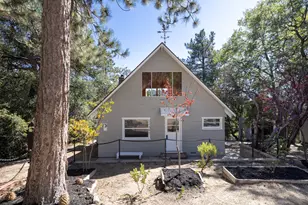
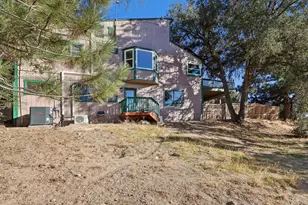
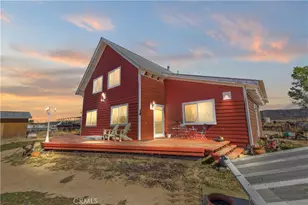
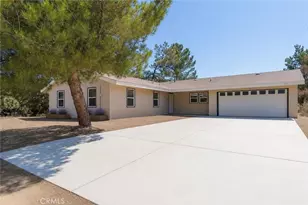
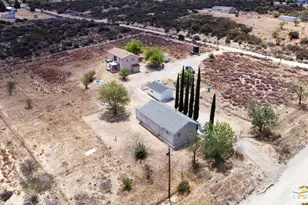
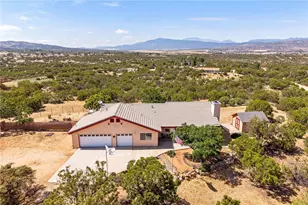
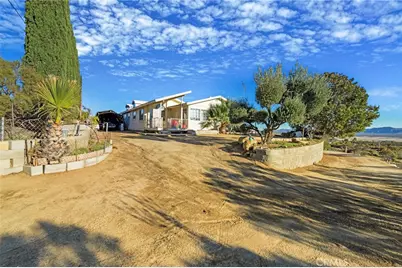
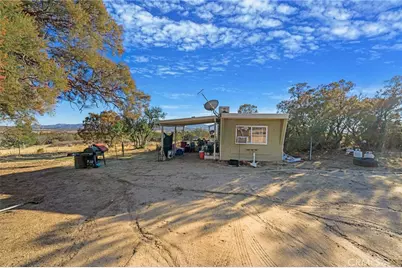
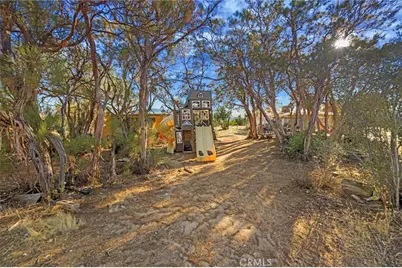
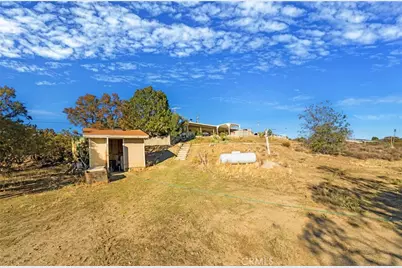
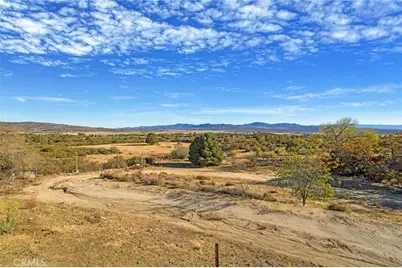
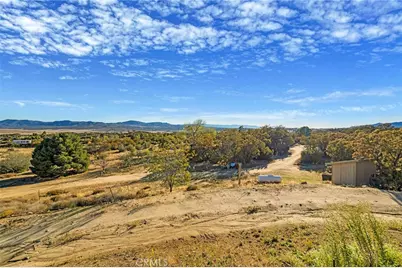
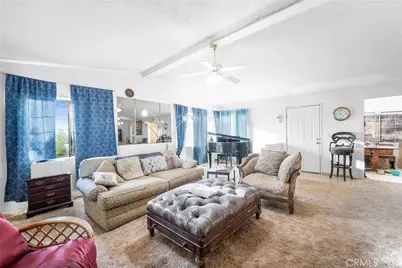
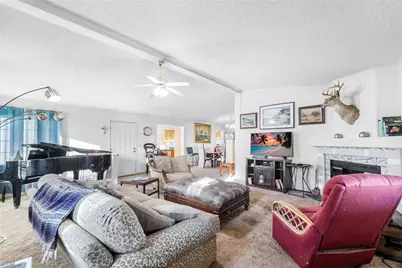
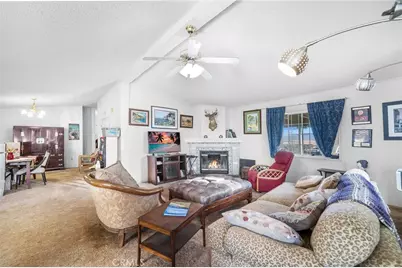
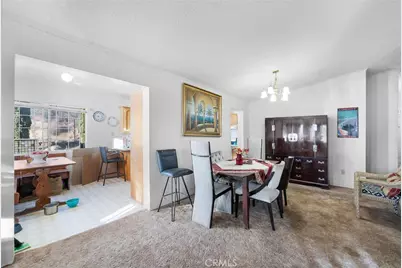
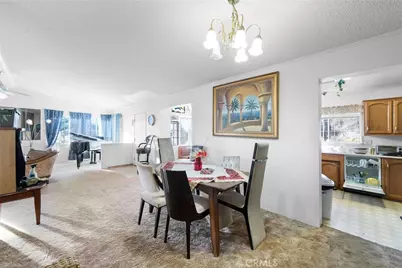
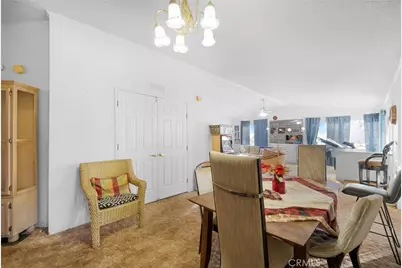
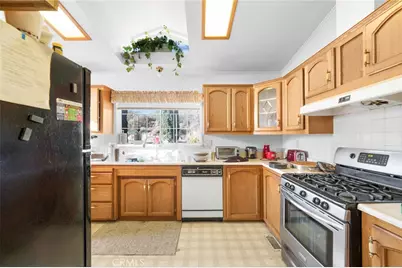
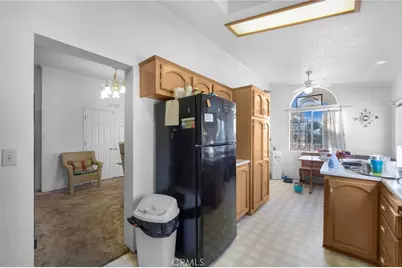
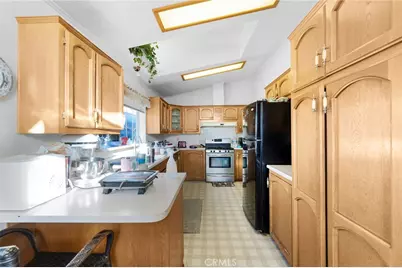
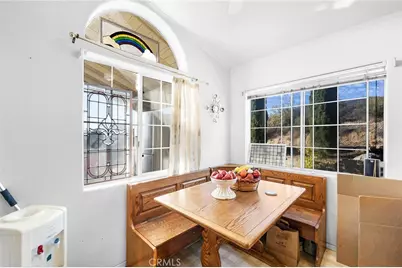
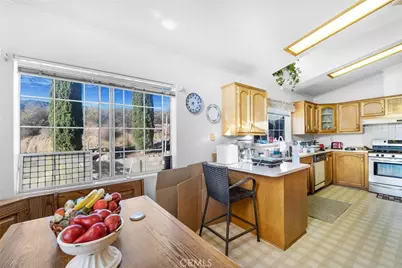
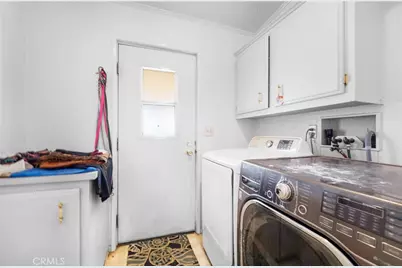
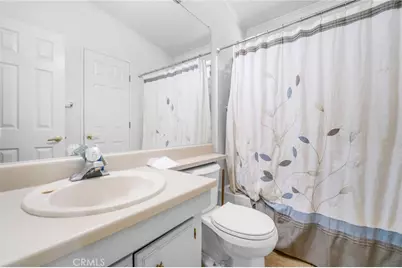
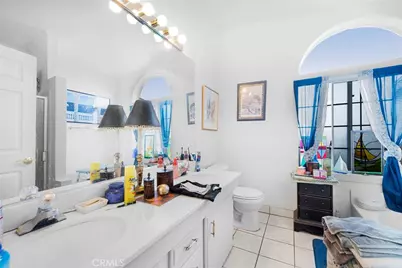
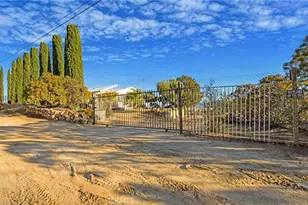
Peaceful high-country living on 4.77 acres! Behind a private gated entry, a circular drive winds past mature olive trees, towering cypress and landscaped planters to this charming 2-bed, 2-bath single-level home offering 1,910 Sq ft and sweeping valley and mountain views. Inside, vaulted beamed ceilings, abundant natural light and a cozy fireplace anchor the spacious living room, which flows into a formal dining area. The kitchen offers oak cabinetry, a gas range, skylights, a breakfast bar and a sunny built-in nook framed by picture windows. The primary bath features a dual-sink vanity and arched windows, and a bonus room with crown molding and built-ins is ideal for an office or den. Inside laundry. Outdoors, enjoy a long covered patio, paver entertaining area, covered carport, fruit trees, multiple storage sheds, a shipping container and a detached outbuilding, with plenty of room for hobbies, gardening and toys. Bring your vision!
Full Property Details
Full Property Details for 56575 Dickson Way
General
- Price: $599,000
- Status: Active
- Type: Single Family
- Source: MRMLS
- MLS ID: SW26225158
- Updated: 10/17/2026
- Days on Market: 1 days
- Added to Site: 1 day(s) ago
Interior
- Rooms/Areas: Laundry, All Bedrooms Down, Office, Kitchen, Living Room
- Fireplace: Yes
- Fireplace(s): Family Room
- Appliances: Built-In Range, Propane Range, Propane Oven, Propane Water Heater
Rooms
Bathrooms
- Total Bathrooms: 2
- Full Bathrooms: 2
Bedrooms
- Total Bedrooms: 2
Other Rooms
- Laundry: Inside, Individual Room, Propane Dryer Hookup, Washer Hookup
Additional Information
- Pool Description: None
Exterior
- Deck/Patio: Front Porch, Rear Porch
Location
- County: Riverside
- Driving Directions: Mitchell to Hill St to Dickson Way
School Information
- School District: Hemet Unified
Community
- Community Features: Rural, Foothills
Heating & Cooling
- Cooling Type: Wall/Window Unit(s), Evaporative Cooling
- Heating Type: Central
Utilities
- Sewer: Septic Type Unknown
- Water: Well
Structural Information
- Structure Type: Manufactured On Land
- Common Walls: No Common Walls
- Entry Location: floor
- Stories/Levels: One
- Stories Description: One
- Square Feet: 1,910
- Sq. Ft. Source: Assessor
- Year Built: 1991
- Year Built Source: Assessor
Lot Features
- Property View: Mountain(s), Hills
- Lot Size (Acres): 4.77
- Lot Size (Sq. Ft.): 207,781
- Lot Size Source: Assessor
- Zoning: R-R-2 1/2
- Lot Description: Agricultural, Gentle Sloping
Financial Considerations
- Price Per Sq. Ft.: $313.61
Disclosures and Reports
- Special Conditions: Standard
Listed by Realty ONE Group West, Martha Robles
Get Pre-Approved Today
Schools
Schools serving 56575 Dickson Way
School District:Hemet Unified School District
| Name | Grades | Distance |
|---|---|---|
Hamilton Elementary School, Anza, CA 57550 Mitchell Road, Anza, CA 92539 | K-5 | 0.9 mi |
Hamilton High School 57430 Mitchell Road, Anza, CA 92539 | 6-8 | 0.7 mi |
Disclaimer:
School attendance boundaries provided by ATTOM Data Solutions and are for reference only. Contact the school directly to verify enrollment eligibility.
Price & Sales History for 56575 Dickson Way
Date
Details
Price
Change
Source
10/16/2026
Listed
$599,000
—
MLS
Disclaimer: Historical sales information is derived from public records provided by the county offices. Information is not guaranteed and should be independently verified.

Estimate the Cost
Estimate the Cost for 56575 Dickson Way
56575 Dickson Way, Anza, CA 92539 (MLS# SW26225158) is a Single Family property with 2 bedrooms and 2 full bathrooms. 56575 Dickson Way is currently listed for $599,000 and was received on October 16, 2026. Want to learn more about 56575 Dickson Way? Do you have questions about finding other Single Family real estate for sale in Anza? You can browse all Anza real estate or contact a Coldwell Banker agent to request more information.