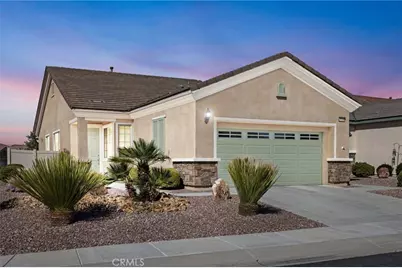
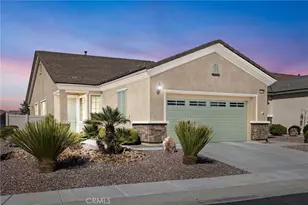
This is a carousel with tiles that activate property listing cards. Use the previous and next buttons to navigate.
1/1
$349,000
This is a carousel with tiles that activate property listing cards. Use the previous and next buttons to navigate.
1/1
Property Description
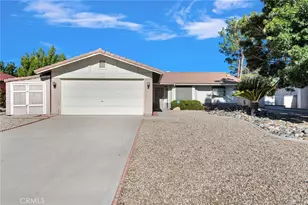
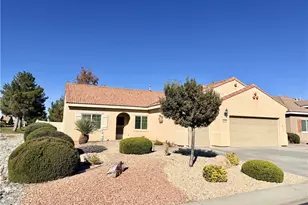
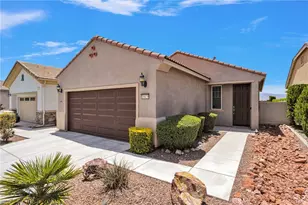
Come see this highly desirable Birchwood floorplan located on a spacious corner lot at the end of a quiet cul-de-sac in the highly sought-after Del Webb Sun City active 55+ adult community. This bright, open, and airy home offers 1,333 sq ft of comfortable living space featuring 2 generously sized bedrooms, 2 full bathrooms, and a versatile den/office perfect for working from home or hobbies.
Designed with a split floor plan for added privacy, this turnkey home is ideal for everyday living and entertaining. The kitchen overlooks the dining and living areas, creating a seamless flow throughout the home. Step outside to enjoy the beautifully manicured, low-maintenance front and backyard landscaping, along with an extended double patio cover that provides the perfect shaded retreat for relaxing and taking in the peaceful mountain views.
Residents enjoy an exceptional lifestyle with access to the two clubhouses, Aspen & Mariposa Lodge, sparkling pools and spas, state-of-the-art fitness centers, and a vibrant community atmosphere. Conveniently located near shopping, dining, hospitals, and everyday essentials, this home truly offers the best of comfort, convenience, and active living. Hurry-this one won't last!
Full Property Details
Full Property Details for 10149 Darby Rd
General
- Sold For: $349,000
- HOA FEE: $262/month
- Status: Closed
- Type: Single Family
- Source: MRMLS
- MLS ID: HD26113642
- Added to Site: 46 day(s) ago
Interior
- Rooms/Areas: Bonus Room, Kitchen, Living Room
- Interior Features: Corian Counters, High Ceilings, Ceiling Fan(s), Open Floorplan
- Fireplace(s): None
- Eating Areas: Breakfast Counter/Bar, Dining Room, In Kitchen
- Appliances: Disposal, Microwave, Refrigerator, Gas Water Heater, Free-Standing Range, Water Line to Refrigerator, Dishwasher
- Flooring: Tile, Carpet
Rooms
Bathrooms
- Total Bathrooms: 2
- Full Bathrooms: 2
Bedrooms
- Total Bedrooms: 2
Other Rooms
- Laundry: Inside, Gas Dryer Hookup, Washer Included, Dryer Included
Additional Information
- Shared Amenities: Call for Rules, Spa/Hot Tub, Banquet Facilities, Management, Billiard Room, Pet Rules, Pickleball, Pool, Clubhouse, Bocce Ball Court, Gym/Exercise Room
- Pool Description: Indoor, Association, In-Ground, Exercise Pool, Heated
- Spa Description: Association, In-Ground, Heated
Exterior
- Deck/Patio: Covered, Patio
Parking
- Garage: Yes
- Garage Spaces: 2
Location
- County: San Bernardino
- Driving Directions: Apple Valley Rd to Tussing Ranch Rd to Lakeshore to Verbena St to Darby Rd
School Information
- School District: Apple Valley Unified
Community
- Community Features: Curbs, Sidewalks, Suburban
- Assoc. Name: Seabreeze
Heating & Cooling
- Cooling Type: Central Air
- Heating Type: Forced Air, Central
Utilities
- Sewer: Public Sewer
- Water: Public
Structural Information
- Architectural Style: Modern
- Structure Type: Single Family Residence
- Roof: Tile
- Common Walls: No Common Walls
- Entry Location: 1
- Stories/Levels: One
- Stories Description: One
- Square Feet: 1,333
- Sq. Ft. Source: Assessor
- Year Built: 2009
- Year Built Source: Assessor
Lot Features
- Property View: Mountain(s), Neighborhood
- Lot Size (Acres): 0.121
- Lot Size Source: Assessor
- Irrigation System: Sprinkler System
- Lot Description: Corner Lot, Cul-de-Sac, Landscaped, Rectangular Lot, Drip Sprinkler System
- Fencing (Description): Vinyl, Good Condition
Financial Considerations
- Price Per Sq. Ft.: $261.82
- Association Fee: $262
- Assoc Fee Freq.: Monthly
Disclosures and Reports
- Special Conditions: Trust
Listed by Coldwell Banker Home Source, Lindsi Lange
Sold by First Team Real Estate, Gina Schene

Get Pre-Approved Today
Schools
Schools serving 10149 Darby Rd
School District:Apple Valley Unified School District
| Name | Grades | Distance |
|---|---|---|
Sitting Bull Academy 19445 Sitting Bull Road, Apple Valley, CA 92308 | 7-8 | 3.4 mi |
Rio Vista Elementary School, Apple Valley, CA 13590 Havasu Road, Apple Valley, CA 92308 | K-6 | 4.4 mi |
Apple Valley High School 11837 Navajo Road, Apple Valley, CA 92308 | 9-12 | 3.5 mi |
Disclaimer:
School attendance boundaries provided by ATTOM Data Solutions and are for reference only. Contact the school directly to verify enrollment eligibility.
Price & Sales History for 10149 Darby Rd
Date
Details
Price
Change
Source
6/29/2026
Sold
$349,000
—
MLS
5/29/2026
Listed
$349,000
—
MLS
Disclaimer: Historical sales information is derived from public records provided by the county offices. Information is not guaranteed and should be independently verified.
10149 Darby Road, Apple Valley, CA 92308 (MLS# HD26113642) is a Single Family property that was sold at $349,000 on June 29, 2026. Want to learn more about 10149 Darby Road? Do you have questions about finding other Single Family real estate for sale in Apple Valley? You can browse all Apple Valley real estate or contact a Coldwell Banker agent to request more information.