This is a carousel with tiles that activate property listing cards. Use the previous and next buttons to navigate.
1/1
$849,900
This is a carousel with tiles that activate property listing cards. Use the previous and next buttons to navigate.
1/1
Property Description
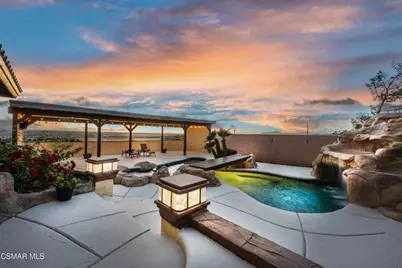
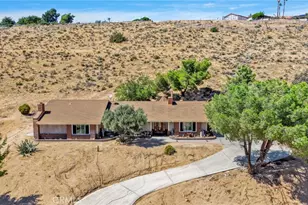
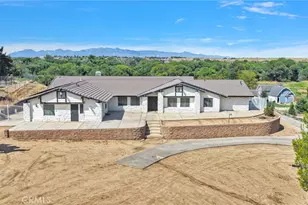
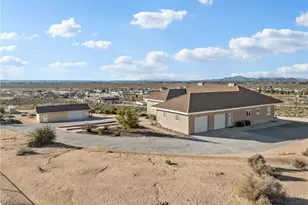
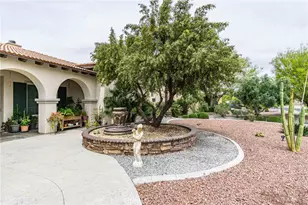
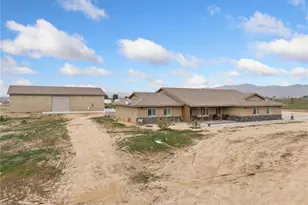
BIG PRICE IMPROVEMENT. Here is your chance to see this beautiful PANORAMIC VIEW home with RV hookups, horse zoned and RESORT STYLE POOL and SPA with WATERFALL. Escape to your own private OASIS in this beautifully renovated property. Gorgeous, gated drive up with expansive concrete driveway and thoughtful landscaped grounds invite you to a stunning, updated 4 bedroom, 3 bath home with in-law quarters or 5th bedroom option. With breathtaking, UNOBSTRUCTED VIEWS of the CITY LIGHTS and snow-capped MOUNTAINS from an elevated hillside location and plenty of outdoor space, you'll feel like you're on vacation every day. Wake up in each morning with serene mountain views. Allow your gatherings to overflow onto the refinished deck or soak in the spa at night surrounded by city lights and a TRANQUIL WATERFALL spilling into the newly refurbished PEBBLE TECH pool.Newly renovated, this home offers unique bonus flex space and adaptable rooms, high ceilings, and rich natural light. The oversized primary bedroom has ample space with a sitting area and room for a walk-in closet. There is a separate room used as an office, and another room in the garage used as a music room. The home also comes with a 6 CAR GARAGE which will give you plenty of space to keep your vehicles and toys equipped with EV CHARGER. This location is one you just can't recreate with riding trails waiting just outside your door! Meticulous attention to detail is presented in the kitchen with new QUARTZ COUNTERTOPS , customized backsplash, freshly finished cabinets, and brand-name appliances including two upgraded Samsung refrigerators, and a large pantry area with separate sink and wash room. State-of-the-art SECURITY SYSTEM with 16 cameras and solar energy plus smart home features that offer quintessential, high-desert indoor/outdoor living. This home is truly ONE OF A KIND. All furnishings are negotiable.
Full Property Details
Full Property Details for 10464 Caribou Ave
General
- Sold For: $849,900
- Status: Closed
- Type: Single Family
- Source: MRMLS
- MLS ID: 225002413
- Added to Site: 377 day(s) ago
Interior
- Rooms/Areas: Separate Family Room, Art Studio, Bonus Room, All Bedrooms Down, Main Floor Bedroom, Primary Suite, Media Room, Primary Bathroom
- Interior Features: Recessed Lighting, Cathedral Ceiling(s)
- Fireplace: Yes
- Fireplace(s): Raised Hearth, Freestanding, Living Room, Pellet Stove, Blower Fan
- Eating Areas: Family Kitchen, Dining Room
- Appliances: Refrigerator, Water Purifier, Freezer, Dishwasher
- Flooring: Laminate
Rooms
Bathrooms
- Total Bathrooms: 3
- Full Bathrooms: 2
- 3/4 Bathrooms: 1
Bedrooms
- Total Bedrooms: 4
Other Rooms
- Laundry: Inside, Individual Room
Additional Information
- Pool: Yes
- Pool Description: In-Ground, Pebble, Waterfall, Private
- Spa Description: In-Ground
Exterior
- Deck/Patio: Covered, Concrete, Lanai
Parking
- Garage: Yes
- Garage Spaces: 6
- Carport Spaces: 1
- Parking: Garage, Detached Carport, Gated, Guest, Covered, Private, RV Potential, Automatic Driveway Gate, Driveway, Garage (Two Doors), RV Hookups, Combination Driveway
Location
- County: San Bernardino
- Subdivision: custom - 4179
Heating & Cooling
- Cooling Type: Central Air
- Heating Type: Wood Stove
Utilities
- Water: Private
Structural Information
- Architectural Style: Custom-Built
- Structure Type: Single Family Residence
- Construction: Stucco
- Common Walls: No Common Walls
- Windows: Blinds
- Doors: Insulated Doors
- Entry Location: Ground Level - No Steps
- Stories/Levels: One
- Stories Description: One
- Square Feet: 3,044
- Sq. Ft. Source: Public Records
- Year Built: 1986
- Year Built Source: Assessor
- Property Condition: Updated/Remodeled
Additional Structures
- Other Structures: Gazebo
Lot Features
- Property View: Desert, Mountain(s), City Lights, Pool, Valley, Panoramic
- Lot Size (Acres): 2.27
- Lot Size Source: Public Records
- Irrigation System: Sprinkler System
- Zoning: RL
- Lot Description: Sprinklers Timer, Horse Property, Agricultural, Sprinkler System, Back Yard, Yard, Lawn
- Fencing (Description): Block, Masonry
Financial Considerations
- Price Per Sq. Ft.: $279.2
Disclosures and Reports
- Special Conditions: Standard
- Inclusions: Washer, dryer, 2 refrigerators, deep freezer, 16-camera security system.
Listed by The ONE Luxury Properties, Nancy Krantz
Sold by Sync Brokerage, Inc., Santiago Sanchez

Get Pre-Approved Today
Schools
Schools serving 10464 Caribou Ave
School District:Apple Valley Unified School District
| Name | Grades | Distance |
|---|---|---|
Mariana Academy 10601 Manhasset Road, Apple Valley, CA 92308 | K-8 | 1.5 mi |
Apple Valley High School 11837 Navajo Road, Apple Valley, CA 92308 | 9-12 | 2.3 mi |
Disclaimer:
School attendance boundaries provided by ATTOM Data Solutions and are for reference only. Contact the school directly to verify enrollment eligibility.
Price & Sales History for 10464 Caribou Ave
Date
Details
Price
Change
Source
5/20/2026
Sold
$849,900
—
MLS
4/20/2026
Price Reduced
$849,900
-3.37%
MLS
4/18/2026
Price Reduced
$879,500
-1.18%
MLS
6/25/2025
Price Reduced
$890,000
-2.2%
MLS
6/22/2025
Price Reduced
$910,000
-1.62%
MLS
6/09/2025
Price Reduced
$925,000
-1.33%
MLS
5/15/2025
Listed
$937,500
—
MLS
Disclaimer: Historical sales information is derived from public records provided by the county offices. Information is not guaranteed and should be independently verified.
10464 Caribou Avenue, Apple Valley, CA 92308 (MLS# 225002413) is a Single Family property that was sold at $849,900 on May 20, 2026. Want to learn more about 10464 Caribou Avenue? Do you have questions about finding other Single Family real estate for sale in Apple Valley? You can browse all Apple Valley real estate or contact a Coldwell Banker agent to request more information.