This is a carousel with tiles that activate property listing cards. Use the previous and next buttons to navigate.
1/1
$485,000
This is a carousel with tiles that activate property listing cards. Use the previous and next buttons to navigate.
1/1
Property Description
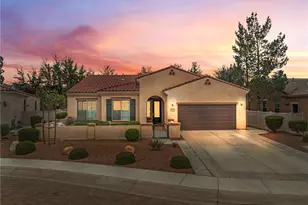
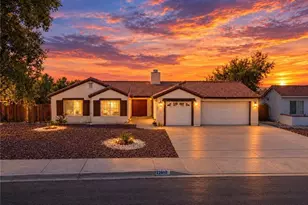
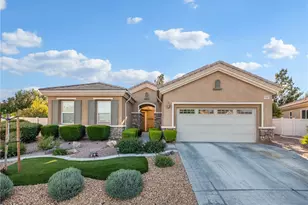
WELCOME to effortless ELEGANCE in this STUNNING HAVEN MODEL HOME in the desirable DEL WEBB 55+ COMMUNITY! You'll be greeted by the CHARMING FRONT COURTYARD, perfect for relaxing with a view of the golf course and waterfall. Step inside to the beautifully designed open floor plan with GOURMET KITCHEN that includes KITCHENAID APPLIANCES, GRANITE COUNTERTOPS, LARGE KITCHEN ISLAND, and SPACIOUS WALK-IN PANTRY.
The Living Room is spacious with an IMPRESSIVE THREE-DOOR ATRIUM SLIDER offering easy access to backyard oasis! Living Room also includes a custom built Media/Entertainment Center, and a wine/bar room with its own wine refrigerator! The home is thoughtfully upgraded with CROWN MOLDING, TRAY CEILING, and PLANTATION SHUTTERS. The primary suite is delightful with wood-look tile accent wall, a LARGE MASTER BATH with dual sinks, large soaking tub, separate shower and CUSTOM-DESIGNED WALK-IN CLOSET.
The BONUS ROOM IS AMAZING with framed glass doors - it can be used as an office or guest room! It has a WONDERFUL CUSTOM BUILT MURPHY BED with matching bookshelves on either side.
The backyard is stunning LARGE STUCCO COVERED PATIO with CEILING FANS, concrete patio with stunning stone pavers, A BUILT-IN FIRE PIT, and OUTDOOR KITCHEN. ALSO - this home has a newer heating/air system only one year old!
Living in Del Webb offers so many resort-style amenities including sparkling pools, fully equipped fitness center, tennis and pickleball courts and many social activities and clubs! Embrace the opportunity to live in Del Webb - a relaxed and fulfilling lifestyle.
Full Property Details
Full Property Details for 10717 Cumberland Ct
General
- Sold For: $485,000
- HOA FEE: $262/month
- Status: Closed
- Type: Single Family
- Source: MRMLS
- MLS ID: HD26069752
- Added to Site: 55 day(s) ago
Interior
- Rooms/Areas: Bonus Room, All Bedrooms Down
- Interior Features: Crown Molding, High Ceilings, Ceiling Fan(s), Pantry, Open Floorplan, Granite Counters
- Fireplace(s): None
- Eating Areas: Breakfast Counter/Bar, Dining Room
- Appliances: Gas Cooktop, Disposal, Microwave, Gas Oven, Dishwasher
- Flooring: Tile, Carpet
Rooms
Bathrooms
- Total Bathrooms: 2
- Full Bathrooms: 2
Bedrooms
- Total Bedrooms: 2
Other Rooms
- Laundry: Individual Room
Additional Information
- Shared Amenities: Pickleball, Pool, Barbecue, Outdoor Cooking Area, Spa/Hot Tub
- Pool Description: Association
- Spa Description: Association
Exterior
- Deck/Patio: Covered
Parking
- Garage: Yes
- Garage Spaces: 2
- Parking: Garage Faces Front, Driveway
Location
- County: San Bernardino
- Driving Directions: Bear Valley Rd., then south on Apple Valley Rd., the right on Arroyo Mesa, then right on Cumberland Ct.
- Direction Faces: North
School Information
- School District: Apple Valley Unified
Community
- Community Features: Sidewalks
- Assoc. Name: Seabreeze
Heating & Cooling
- Cooling Type: Central Air
- Heating Type: Central
Utilities
- Sewer: Public Sewer
- Water: Public
Structural Information
- Structure Type: Single Family Residence
- Roof: Tile
- Common Walls: No Common Walls
- Windows: Plantation Shutters
- Doors: Atrium Doors, Sliding Doors
- Entry Location: front
- Stories/Levels: One
- Stories Description: One
- Square Feet: 2,034
- Sq. Ft. Source: Assessor
- Year Built: 2013
- Year Built Source: Assessor
- Property Condition: Turnkey
Lot Features
- Property View: Golf Course
- Lot Size (Acres): 0.1495
- Lot Size Source: Assessor
- Lot Description: Cul-de-Sac, 0-1 Unit/Acre
- Fencing (Description): Block, Vinyl
Financial Considerations
- Price Per Sq. Ft.: $238.45
- Association Fee: $262
- Assoc Fee Freq.: Monthly
Disclosures and Reports
- Special Conditions: Standard
Listed by First Team Real Estate, Marcianna Wade
Sold by First Team Real Estate-HighDes, Bryen Wright

Get Pre-Approved Today
Schools
Schools serving 10717 Cumberland Ct
School District:Apple Valley Unified School District
| Name | Grades | Distance |
|---|---|---|
Sitting Bull Academy 19445 Sitting Bull Road, Apple Valley, CA 92308 | 7-8 | 2.6 mi |
Rio Vista Elementary School, Apple Valley, CA 13590 Havasu Road, Apple Valley, CA 92308 | K-6 | 3.7 mi |
Apple Valley High School 11837 Navajo Road, Apple Valley, CA 92308 | 9-12 | 3 mi |
Disclaimer:
School attendance boundaries provided by ATTOM Data Solutions and are for reference only. Contact the school directly to verify enrollment eligibility.
Price & Sales History for 10717 Cumberland Ct
Date
Details
Price
Change
Source
5/20/2026
Sold
$485,000
-0.98%
MLS
4/02/2026
Listed
$489,800
—
MLS
Disclaimer: Historical sales information is derived from public records provided by the county offices. Information is not guaranteed and should be independently verified.
10717 Cumberland Court, Apple Valley, CA 92308 (MLS# HD26069752) is a Single Family property that was sold at $485,000 on May 20, 2026. Want to learn more about 10717 Cumberland Court? Do you have questions about finding other Single Family real estate for sale in Apple Valley? You can browse all Apple Valley real estate or contact a Coldwell Banker agent to request more information.