This is a carousel with tiles that activate property listing cards. Use the previous and next buttons to navigate.
1/1
$405,000
This is a carousel with tiles that activate property listing cards. Use the previous and next buttons to navigate.
1/1
Property Description
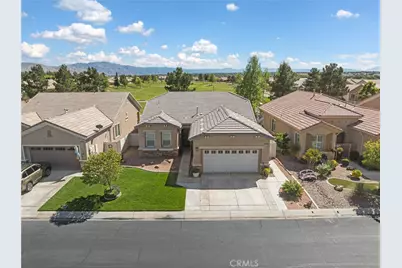
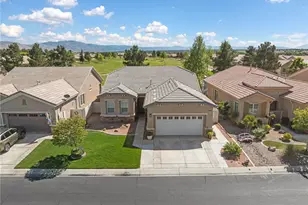
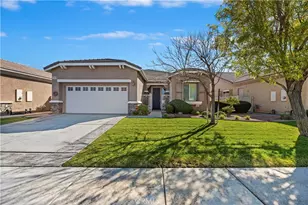
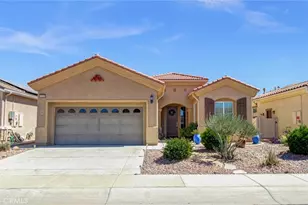
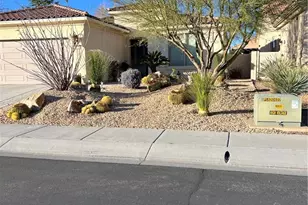
BEAUTIFUL GOLF COURSE HOME! Enjoy resort style living in the desirable DEL WEBB Community. THIS HOME HAS PAID SOLAR providing energy efficiency and long-term savings! This inviting residence showcases lovely CROWN MOLDING, CLASSIC PLANTATION SHUTTERS, 6-inch baseboards and 10-FOOT CEILINGS that enhance the spaciousness. The kitchen blends functionality and style with a large island offering ample room for meal prep, casual dining, and gathering with friends and family. The living room is a warm inviting space filled with lots of windows creating a bright and airy atmosphere and GORGEOUS VIEWS OF THE GOLF COURSE AND MOUNTAINS.
The living room includes a COZY FIREPLACE - perfect for relaxing evenings. Stunning tile (wood look) flooring that offers durability and style. The primary suite is a peaceful retreat and the master bath features DUAL SINKS, ample counter space, LOVELY WALK-IN SHOWER and a LARGE WALK-IN CLOSET! Plus an additional BONUS ROOM you can easily make into a home office, hobby room, or fitness area. The garage is equally impressive with EXTRA OVERHEAD SHELVING FOR STORAGE and a sleek EPOXY-COATED floor that adds durability and a polished showroom quality finish. Step outside to the EXPANSIVE COVERED PATIO, ideal for entertaining or simply unwinding while taking in the BREATHTAKING VIEWS OF THE GOLF COURSE AND MOUNTAIN VIEW! This prime location is just a short walk to the Aspen Clubhouse! Living in Del Webb offers so many resort style amenities including sparking pools, jacuzzi, fully equipped fitness center, tennis and pickleball courts and many social activities and clubs!
Full Property Details
Full Property Details for 10812 Katepwa St
General
- Sold For: $405,000
- HOA FEE: $262/month
- Status: Closed
- Type: Single Family
- Source: MRMLS
- MLS ID: HD26080915
- Added to Site: 99 day(s) ago
Interior
- Rooms/Areas: Walk-In Closet, Bonus Room, All Bedrooms Down
- Interior Features: Crown Molding, Ceiling Fan(s)
- Fireplace: Yes
- Fireplace(s): Living Room
- Eating Areas: L-Shaped Dining Area
- Appliances: Disposal, Microwave, Gas Range, Dishwasher
- Flooring: Tile, See Remarks
Rooms
Bathrooms
- Total Bathrooms: 2
- Full Bathrooms: 2
Bedrooms
- Total Bedrooms: 2
Other Rooms
- Laundry: Individual Room
Additional Information
- Shared Amenities: Pickleball, Pool, Barbecue, Outdoor Cooking Area, Spa/Hot Tub
- Pool Description: Association, Community
- Spa Description: Association, Community
Exterior
- Deck/Patio: Covered, Patio
Parking
- Garage: Yes
- Garage Spaces: 2
- Parking: Garage Faces Front
Location
- County: San Bernardino
- Driving Directions: Bear Valley Rd then south on Apple Valley Rd, then right on Arroyo Mesa to Lakeshore Dr., then left on Katepwa
- Direction Faces: North
School Information
- School District: Apple Valley Unified
Community
- Community Features: Sidewalks
- Assoc. Name: Seabreeze
Heating & Cooling
- Cooling Type: Central Air
- Heating Type: Central
Utilities
- Sewer: Public Sewer
- Water: Public
Structural Information
- Structure Type: Single Family Residence
- Roof: Tile
- Common Walls: No Common Walls
- Windows: Shutters
- Entry Location: front
- Stories/Levels: One
- Stories Description: One
- Square Feet: 1,544
- Sq. Ft. Source: Assessor
- Year Built: 2006
- Year Built Source: Assessor
- Property Condition: Turnkey
Lot Features
- Property View: Mountain(s), Golf Course
- Lot Size (Acres): 0.122
- Lot Size Source: Assessor
- Lot Description: 0-1 Unit/Acre
- Fencing (Description): Vinyl
Green Features
- Energy Generation: Solar
Financial Considerations
- Price Per Sq. Ft.: $262.31
- Association Fee: $262
- Assoc Fee Freq.: Monthly
Disclosures and Reports
- Special Conditions: Standard
Listed by First Team Real Estate, Marcianna Wade
Sold by Keller Williams Realty College Park, Veronica Silva

Get Pre-Approved Today
Schools
Schools serving 10812 Katepwa St
School District:Apple Valley Unified School District
| Name | Grades | Distance |
|---|---|---|
Sitting Bull Academy 19445 Sitting Bull Road, Apple Valley, CA 92308 | 7-8 | 2.5 mi |
Rio Vista Elementary School, Apple Valley, CA 13590 Havasu Road, Apple Valley, CA 92308 | K-6 | 3.5 mi |
Apple Valley High School 11837 Navajo Road, Apple Valley, CA 92308 | 9-12 | 3.1 mi |
Disclaimer:
School attendance boundaries provided by ATTOM Data Solutions and are for reference only. Contact the school directly to verify enrollment eligibility.
Price & Sales History for 10812 Katepwa St
Date
Details
Price
Change
Source
6/12/2026
Sold
$405,000
-0.12%
MLS
5/10/2026
Price Reduced
$405,500
-0.73%
MLS
4/15/2026
Listed
$408,500
—
MLS
Disclaimer: Historical sales information is derived from public records provided by the county offices. Information is not guaranteed and should be independently verified.
10812 Katepwa Street, Apple Valley, CA 92308 (MLS# HD26080915) is a Single Family property that was sold at $405,000 on June 12, 2026. Want to learn more about 10812 Katepwa Street? Do you have questions about finding other Single Family real estate for sale in Apple Valley? You can browse all Apple Valley real estate or contact a Coldwell Banker agent to request more information.