This is a carousel with tiles that activate property listing cards. Use the previous and next buttons to navigate.
1/6
$317,500 Coming Soon
This is a carousel with tiles that activate property listing cards. Use the previous and next buttons to navigate.
1/6
Property Description
This lovely Property will not last long! It is listed as Coming Soon! It should be available for viewing shortly!
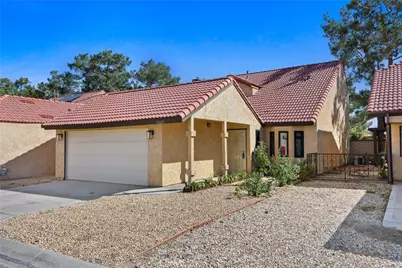
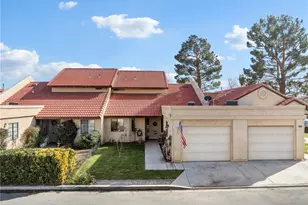
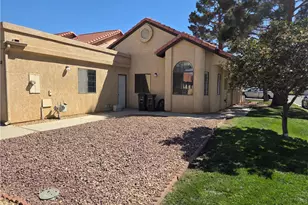
Welcome to your new Home! Located in the desirable Jess Ranch 55+ gated community of Apple Valley! This immaculate home offers an open floor plan with a kitchen featuring ample cabinetry and counter space, open to the dining area, living room, and family room with its own wet bar (sink and cabinet) for effortless entertainment. It also includes two spacious bedroom suites with large closets, extra storage, functional bathrooms, lots of counter space, private commodes, with a tub/shower upstairs, and a walk-in shower downstairs. Additional highlights include well-maintained flooring, ceiling fans, a charming fireplace, and an enclosed patio for added versatility.
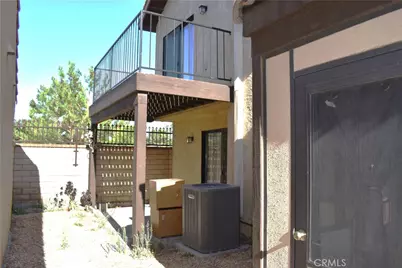
The downstairs bedroom suite includes its own private patio, while the upstairs bedroom suite offers added privacy, a view, and two balconies (one exterior and one overlooking the living room). These features enhance the home's open feel and provide additional spaces to relax and enjoy.
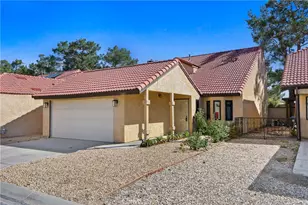
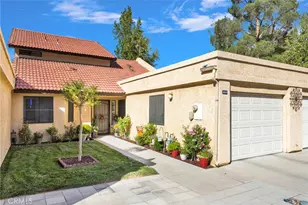
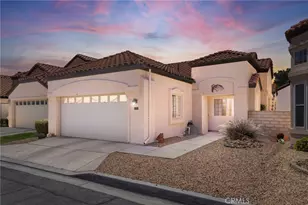
Additional highlights include a desirable finished two-car garage and driveway roomy enough for two SUVs or similar vehicles. Recent improvements include double-pane windows, furnace, and new low-maintenance landscaping.
Residents enjoy a walkable neighborhood with sidewalks, streetlights, and access to a brand-new clubhouse completed in 2025, featuring a pool, spa, gym, and more. This home is a wonderful opportunity to enjoy comfort, convenience, and an active lifestyle in an established community.
Full Property Details
Full Property Details for 11647 Pepper Ln
General
- Price: $317,500
- HOA FEE: $228/month
- Status: Coming Soon
- Type: Single Family
- Source: MRMLS
- MLS ID: HD26152982
- Updated: 7/16/2026
- Added to Site: 1 day(s) ago
Interior
- Rooms/Areas: Primary Bedroom, Primary Bathroom, Sun, See Remarks, Primary Suite, Main Floor Primary Bedroom, Main Floor Bedroom, Two Primaries, Living Room, Family Room, Kitchen
- Interior Features: High Ceilings, Ceiling Fan(s), Open Floorplan
- Fireplace: Yes
- Fireplace(s): Living Room
- Eating Areas: In Kitchen, Area, Breakfast Nook
- Appliances: Water Heater, Disposal, Microwave, Free-Standing Range, Electric Range
- Flooring: Carpet, Laminate
Rooms
Bathrooms
- Total Bathrooms: 2
- Full Bathrooms: 2
Bedrooms
- Total Bedrooms: 2
Other Rooms
- Laundry: In Garage
Additional Information
- Shared Amenities: Pet Rules, Pets Permitted, Pool, Clubhouse, Security
- Pool Description: None
- Spa Description: None
Exterior
- Deck/Patio: Enclosed, Patio
Parking
- Garage: Yes
- Garage Spaces: 2
- Parking: Garage, Garage Faces Front
Location
- County: San Bernardino
- Driving Directions: From Bear Valley Road take the Jess Ranch Parkway entrance to front gate, after entering gated community, turn left on first street Palo Verde Drive, turn left on Cottonwood Drive, turn right on Pepper, PIQ is on left side of street., follow down to
- Direction Faces: West
School Information
- School District: Apple Valley Unified
Community
- Community Features: Curbs, Biking, Street Lights
- Assoc. Name: Lordon Management
Heating & Cooling
- Cooling Type: Central Air
- Heating Type: Forced Air, Central
Utilities
- Sewer: Public Sewer
- Water: Public
Structural Information
- Structure Type: Single Family Residence
- Roof: Tile
- Common Walls: 1 Common Wall
- Windows: Double-Pane Windows
- Disability Access: 2 or More Accessible Exits
- Entry Location: 1
- Stories/Levels: Two
- Stories Description: Two
- Square Feet: 1,457
- Sq. Ft. Source: Assessor
- Year Built: 1986
- Year Built Source: Assessor
- Property Condition: Turnkey
Lot Features
- Property View: Trees/Woods, Neighborhood
- Lot Size (Acres): 0.0654
- Lot Size (Sq. Ft.): 2,850
- Lot Size Source: Assessor
- Lot Description: Landscaped, 0-1 Unit/Acre, Close to Clubhouse, Front Yard
- Fencing (Description): Block, Partial
Financial Considerations
- Price Per Sq. Ft.: $217.91
- Association Fee: $228
- Assoc Fee Freq.: Monthly
Disclosures and Reports
- Special Conditions: Standard
- Inclusions: TV in living room
Listed by TLC Realty, Tiffany Bailey

Get Pre-Approved Today
Schools
Schools serving 11647 Pepper Ln
School District:Apple Valley Unified School District
| Name | Grades | Distance |
|---|---|---|
Sitting Bull Academy 19445 Sitting Bull Road, Apple Valley, CA 92308 | 7-8 | 1.5 mi |
Rio Vista Elementary School, Apple Valley, CA 13590 Havasu Road, Apple Valley, CA 92308 | K-6 | 2.5 mi |
Apple Valley High School 11837 Navajo Road, Apple Valley, CA 92308 | 9-12 | 3.1 mi |
Disclaimer:
School attendance boundaries provided by ATTOM Data Solutions and are for reference only. Contact the school directly to verify enrollment eligibility.
Price & Sales History for 11647 Pepper Ln
Date
Details
Price
Change
Source
7/16/2026
Listed
$317,500
—
MLS
Disclaimer: Historical sales information is derived from public records provided by the county offices. Information is not guaranteed and should be independently verified.
Estimate the Cost
Estimate the Cost for 11647 Pepper Ln
11647 Pepper Lane, Apple Valley, CA 92308 (MLS# HD26152982) is a Single Family property with 2 bedrooms and 2 full bathrooms. 11647 Pepper Lane is currently listed for $317,500 and was received on July 16, 2026. Want to learn more about 11647 Pepper Lane? Do you have questions about finding other Single Family real estate for sale in Apple Valley? You can browse all Apple Valley real estate or contact a Coldwell Banker agent to request more information.