This is a carousel with tiles that activate property listing cards. Use the previous and next buttons to navigate.
1/1
$585,000
This is a carousel with tiles that activate property listing cards. Use the previous and next buttons to navigate.
1/1
Property Description
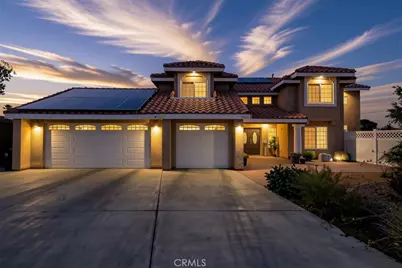
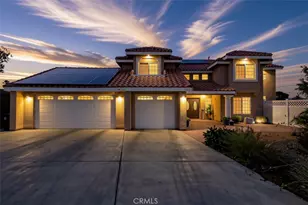
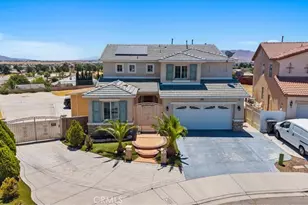
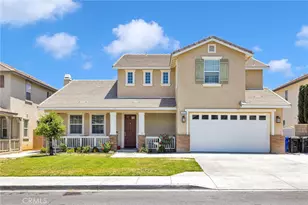
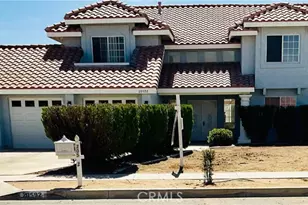
Welcome to 12480 Pocono Pl! This spacious and beautifully updated 5-bedroom, 3-bathroom with POOL residence offers the ideal blend of functional design, everyday comfort, and high-end entertaining space.
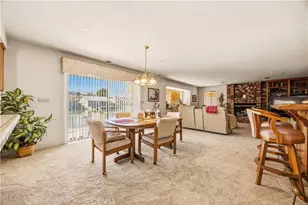
Step inside to a bright formal entry featuring soaring vaulted ceilings, durable tile flooring, and dual-pane windows that flood the home with natural light. The main level is designed for versatility, boasting formal living and dining rooms, a cozy family room with a dry bar, and a downstairs bedroom with a full adjacent bathroom-ideal for guests, multi-generational living, or a home office.
The heart of the home is a chef-inspired kitchen complete with custom cabinetry, sleek granite countertops, a center island, recessed lighting, and a casual dining area overlooking the backyard.
Upstairs, you'll find a versatile open loft-perfect for a game room or quiet reading nook-along with four generous bedrooms. The private primary suite features high ceilings, tile flooring, a walk-in closet, and a private balcony overlooking the pool. The luxurious ensuite bathroom offers dual vanity sinks, granite countertops, a soaking tub, and a separate walk-in shower.
Low-Maintenance & User-Friendly Backyard: Enjoy hassle-free outdoor living with a private, easy-to-maintain setup designed for maximum functionality. Features include a massive in-ground saltwater pool with 2 waterfalls, stamped concrete patio, and versatile seating areas surrounded by low-maintenance landscaping for effortless everyday enjoyment.
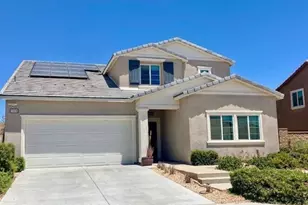
Bonus Highlights: Equipped with a smart home systems, security system, backup battery garage door openers, paid-off solar panels for maximum energy efficiency, and all appliances included (featuring a newly purchased refrigerator).
Full Property Details
Full Property Details for 12480 Pocono Pl
General
- Sold For: $585,000
- Status: Closed
- Type: Single Family
- Source: MRMLS
- MLS ID: HD26169535
- Added to Site: 73 day(s) ago
Interior
- Rooms/Areas: Formal Entry, Walk-In Closet, Utility Room, Entry, Separate Family Room, Laundry, Office, Kitchen, Living Room, Main Floor Bedroom, Family Room, Loft, Primary Suite
- Interior Features: Balcony, Dry Bar, Ceiling Fan(s), Two-Story Ceilings, Open Floorplan, Cathedral Ceiling(s), Granite Counters
- Fireplace: Yes
- Fireplace(s): Gas, Family Room
- Eating Areas: Dining Room, Breakfast Nook
- Appliances: Microwave, Refrigerator, Gas Range, Gas Oven, Dishwasher
- Flooring: Tile, Carpet
Rooms
Bathrooms
- Total Bathrooms: 3
- Full Bathrooms: 3
Bedrooms
- Total Bedrooms: 5
Other Rooms
- Laundry: Gas Dryer Hookup, Individual Room, Washer Included, Dryer Included
Additional Information
- Pool: Yes
- Pool Description: In-Ground, Private, Salt Water
Exterior
- Deck/Patio: Concrete, Open Patio, Slab
Parking
- Garage: Yes
- Garage Spaces: 3
- Parking: Garage, Driveway, Garage Door Opener, Parking Space, Garage (Two Doors)
Location
- County: San Bernardino
- Driving Directions: 12480 Pocono Pl. From 15 freeway take the bear valley rd exit toward Lucerne valley, follow Bear Valley Rd for appx 7 miles to Mockingbird Ave, turn left. turn left on Pocono Rd to Pocono Pl, turn Right. House is at end of cul-de-sac.
School Information
- School District: Apple Valley Unified
Community
- Community Features: Sidewalks
Heating & Cooling
- Cooling Type: Central Air, Evaporative Cooling
- Heating Type: Fireplace(s), Natural Gas, Solar, Central
Utilities
- Sewer: Public Sewer
- Water: Public
Structural Information
- Structure Type: Single Family Residence
- Construction: Stucco
- Foundation: Slab
- Common Walls: No Common Walls
- Windows: Drapes, Blinds
- Entry Location: 1
- Stories/Levels: Two
- Stories Description: Two
- Square Feet: 2,481
- Sq. Ft. Source: Assessor
- Year Built: 1990
- Year Built Source: Other
- Property Condition: Turnkey
Additional Structures
- Other Structures: Storage, Shed(s)
Lot Features
- Property View: Mountain(s)
- Lot Size (Acres): 0.3627
- Lot Size Source: Assessor
- Lot Description: Cul-de-Sac, Landscaped, Desert in Front, Rocks
Green Features
- Energy Generation: Solar
Financial Considerations
- Price Per Sq. Ft.: $235.79
Disclosures and Reports
- Special Conditions: Trust
- Inclusions: all appliances, cabinets in downstairs bedroom currently being used as a craft room, (the wall mounted ones, not the ones in the closet) all window treatments
Listed by eXp Realty of Southern CA Inc., Susan Ellis
Sold by Realty ONE Group Empire, Vivian Guenther

Get Pre-Approved Today
Schools
Schools serving 12480 Pocono Pl
School District:Apple Valley Unified School District
| Name | Grades | Distance |
|---|---|---|
Sitting Bull Academy 19445 Sitting Bull Road, Apple Valley, CA 92308 | 7-8 | 1.4 mi |
Apple Valley High School 11837 Navajo Road, Apple Valley, CA 92308 | 9-12 | 1.7 mi |
Disclaimer:
School attendance boundaries provided by ATTOM Data Solutions and are for reference only. Contact the school directly to verify enrollment eligibility.
Price & Sales History for 12480 Pocono Pl
Date
Details
Price
Change
Source
10/07/2026
Sold
$585,000
—
MLS
8/18/2026
Listed
$585,000
—
MLS
Disclaimer: Historical sales information is derived from public records provided by the county offices. Information is not guaranteed and should be independently verified.
12480 Pocono Place, Apple Valley, CA 92308 (MLS# HD26169535) is a Single Family property that was sold at $585,000 on October 07, 2026. Want to learn more about 12480 Pocono Place? Do you have questions about finding other Single Family real estate for sale in Apple Valley? You can browse all Apple Valley real estate or contact a Coldwell Banker agent to request more information.