This is a carousel with tiles that activate property listing cards. Use the previous and next buttons to navigate.
1/1
$435,000
This is a carousel with tiles that activate property listing cards. Use the previous and next buttons to navigate.
1/1
Property Description

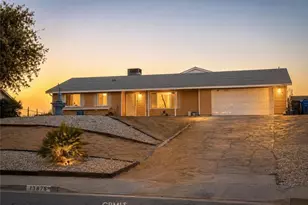
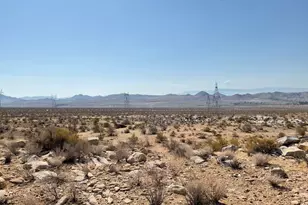
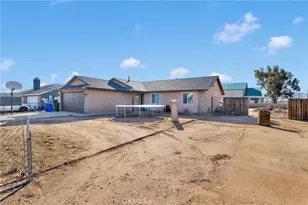
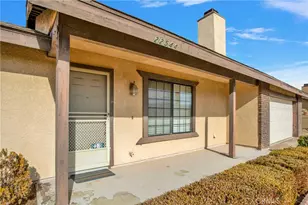
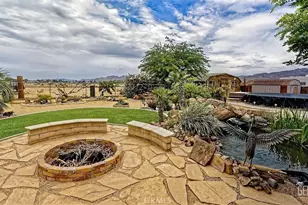
Beautifully renovated from top to bottom, this Apple Valley home offers 4 bedrooms (including 2 primaries) and 3 bathrooms in 1750 +/- square feet of living space. This sprawling ranch home sits on an ENORMOUS 1.3 acre lot which is large enough to add a second dwelling in the rear of the property. As you arrive you'll notice the large driveway and extra concrete in front of the detached garage for extra parking and storage. When you enter the home you'll know immediately this home has been refreshed for the modern day homeowner while also keeping hints of its classic ranch style charm from the 1950s. The home features new exterior and interior paint throughout, new carpet in the bedrooms, living room and family room and new luxury vinyl laminate in the dining room, kitchen and bathrooms. The kitchen has been refreshed with paint and hinges on the cabinets, new stainless steel appliances, new lighting and plumbing fixtures, new sink with disposal, and quartz countertops. The hall bathroom to the left when you enter the home is completely new with a new tile to the shower enclosure, new vanity, toilet, and all fixtures. Past the kitchen is the laundry and bar space. The space is perfect to either build out to entertain from the family room or to use as additional kitchen storage. The first primary bedroom is large and offers its own attached bath with walk in shower as well as a walk in closet. Through the spacious living room you'll arrive to the second primary bedroom which offers its own attached bath with tub and shower. The immediate backyard offers patio space to entertain and is enclosed by block wall on both sides which provide both privacy and security. The detached 3 car garage is oversized and offers 990 +/- square feet for vehicles, toys, and storage. The garage has 2 newly installed garage doors and fresh paint to match the home. Behind the immediately fenced back yard is a second backyard that runs along Nisqually Rd. This space is flat and usable and includes a red storage building. There was also a well on the property in the past that a buyer may utilize by installing a new well pump. Lastly, this home offers paid off solar to greatly reduce electricity usage bills throughout the year. All of this makes this property an incredible space to call home. Buyer to verify for themselves the ability to build an extra dwelling in the rear and the usability of the old well.
Full Property Details
Full Property Details for 12920 Central Rd
General
- Sold For: $435,000
- Status: Closed
- Type: Single Family
- Source: MRMLS
- MLS ID: HD24090826
- Added to Site: 750 day(s) ago
Interior
- Rooms/Areas: All Bedrooms Down, Family Room, Living Room, Two Primaries, Walk-In Closet
- Fireplace(s): None
Rooms
Bathrooms
- Total Bathrooms: 3
- Full Bathrooms: 3
Bedrooms
- Total Bedrooms: 4
Other Rooms
- Laundry: Inside
Additional Information
- Pool Description: None
Parking
- Garage: Yes
- Garage Spaces: 3
Location
- County: San Bernardino
- Driving Directions: home located on northwest corner of Central and Nisqually
School Information
- School District: Apple Valley Unified
Community
- Community Features: Suburban
Heating & Cooling
- Cooling Type: Central Air
- Heating Type: Central
Utilities
- Sewer: Conventional Septic
- Water: Public
Structural Information
- Structure Type: Single Family Residence
- Common Walls: No Common Walls
- Entry Location: 1
- Stories/Levels: One
- Stories Description: One
- Square Feet: 1,760
- Sq. Ft. Source: Public Records
- Year Built: 1956
- Year Built Source: Assessor
Additional Structures
- Other Structures: Storage
Lot Features
- Property View: Desert, Mountain(s)
- Lot Size (Acres): 1.3
- Lot Size Source: Assessor
- Lot Description: 0-1 Unit/Acre, Corner Lot
Financial Considerations
- Price Per Sq. Ft.: $247.16
Disclosures and Reports
- Special Conditions: Standard
Listed by Coldwell Banker Home Source, Kyle Zimbro
Sold by Zitro Realty, ARACELI RAMIREZ

Get Pre-Approved Today
Schools
Schools serving 12920 Central Rd
School District:Apple Valley Unified School District
| Name | Grades | Distance |
|---|---|---|
Rancho Verde Elementary School 14334 Pioneer Road, Apple Valley, CA 92307 | K-6 | 1.8 mi |
Apple Valley High School 11837 Navajo Road, Apple Valley, CA 92308 | 9-12 | 1.6 mi |
Disclaimer:
School attendance boundaries provided by ATTOM Data Solutions and are for reference only. Contact the school directly to verify enrollment eligibility.
Price & Sales History for 12920 Central Rd
Date
Details
Price
Change
Source
7/09/2024
Sold
$435,000
1.19%
MLS
5/07/2024
Listed
$429,900
—
MLS
Disclaimer: Historical sales information is derived from public records provided by the county offices. Information is not guaranteed and should be independently verified.
12920 Central Road, Apple Valley, CA 92308 (MLS# HD24090826) is a Single Family property that was sold at $435,000 on July 09, 2024. Want to learn more about 12920 Central Road? Do you have questions about finding other Single Family real estate for sale in Apple Valley? You can browse all Apple Valley real estate or contact a Coldwell Banker agent to request more information.