This is a carousel with tiles that activate property listing cards. Use the previous and next buttons to navigate.
1/1
$540,000
This is a carousel with tiles that activate property listing cards. Use the previous and next buttons to navigate.
1/1
Property Description
$10,000 SELLER CREDIT! Fully Paid Tesla Solar | 3-Car Garage | Private Spa & Cedar Sauna | Entertainer's Loft | View Deck | Cul-de-Sac | Over Half an Acre
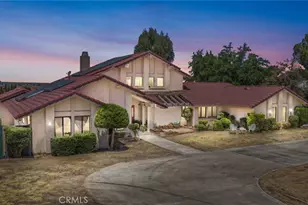
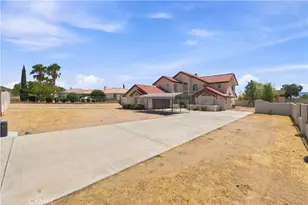
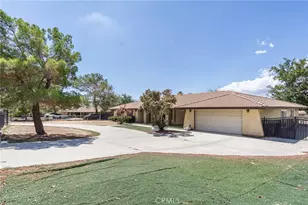
Take advantage of a significant price reduction plus a $10,000 seller credit for landscaping, closing costs, or other allowable buyer expenses. This custom Skyline Ranch home also features fully paid Tesla solar with no lease or contracts and energy-efficient dual-pane windows. Situated on a quiet cul-de-sac, this custom-built 4-bedroom, 4-bathroom home offers 2,975 square feet on a 27,300-square-foot lot. A circular driveway provides an impressive arrival and abundant parking. Step inside to an inviting living room where a wall of picture windows and oversized sliding glass doors frame mountain and city-light views while filling the home with natural light. The open-concept layout flows into the dining area and kitchen, creating a comfortable space for daily living and entertaining. The kitchen features distinctive granite countertops, beautiful cabinetry, double ovens, a prep station, pull-out shelving, two built-in cutting boards, and a walk-in pantry with hidden storage. Rich wood doors, custom trim, deep windowsills, and natural stone flooring highlight the home's craftsmanship. The split floor plan provides privacy for the spacious primary suite, which includes a walk-in closet, dual sinks, separate tub and shower, plus a private wellness retreat with a jetted spa and cedar-lined hot rock sauna. A separate guest suite with its own entrance offers flexibility for extended family, long-term guests, or a home office. Upstairs, the entertainer's loft features a brick fireplace, wet bar, mini refrigerator, private bathroom, and access to an expansive balcony with panoramic views of Apple Valley, Victorville, and the surrounding mountains. Enjoy Fourth of July fireworks from the comfort of your own deck. Additional highlights include dual HVAC systems, dual water heaters, central vacuum, security system, evaporative cooler, oversized 3-car garage with built-in storage, utility sink, attic storage, and a fully fenced backyard with room for an RV, pool, workshop, garden, or possible ADU (buyer to verify). Conveniently located near shopping, dining, parks, schools, and everyday amenities, this exceptional Skyline Ranch home offers quality craftsmanship, flexible living spaces, incredible views, and room to make it your own.
Full Property Details
Full Property Details for 13094 Modoc Ct
General
- Sold For: $540,000
- Status: Closed
- Type: Single Family
- Source: MRMLS
- MLS ID: HD26128478
- Added to Site: 118 day(s) ago
Interior
- Rooms/Areas: Sauna, Walk-In Closet, Primary Bedroom, Walk-In Pantry, Main Floor Primary Bedroom, Living Room, Loft, Primary Suite, Primary Bathroom
- Interior Features: Pantry, Central Vacuum, Cathedral Ceiling(s), Granite Counters
- Fireplace: Yes
- Fireplace(s): Family Room
- Eating Areas: Breakfast Counter/Bar, Area
- Appliances: Gas Range, Dishwasher
- Flooring: Tile, Carpet
Rooms
Bathrooms
- Total Bathrooms: 4
- Full Bathrooms: 3
- 1/4 Bathrooms: 1
Bedrooms
- Total Bedrooms: 4
Other Rooms
- Laundry: Inside, Gas Dryer Hookup, Washer Hookup
Additional Information
- Pool Description: None
- Spa Description: In-Ground, Private
Exterior
- Deck/Patio: Deck
Parking
- Garage: Yes
- Garage Spaces: 3
- Parking: Garage, Driveway, Garage Faces Side
Location
- County: San Bernardino
- Driving Directions: North of Sitting Bull, West of Rincon and East of Apple Valley Rd
School Information
- School District: Apple Valley Unified
Community
- Community Features: Street Lights
Heating & Cooling
- Cooling Type: Central Air, Evaporative Cooling
- Heating Type: Central
Utilities
- Sewer: Septic Type Unknown
- Water: Public
Structural Information
- Structure Type: Single Family Residence
- Construction: Stucco
- Roof: Tile
- Common Walls: No Common Walls
- Entry Location: Front Door
- Stories/Levels: Two
- Stories Description: Two
- Square Feet: 2,975
- Sq. Ft. Source: Assessor
- Year Built: 1982
- Year Built Source: Public Records
Lot Features
- Property View: Desert, Mountain(s), City Lights
- Lot Size (Acres): 0.6267
- Lot Size Source: Assessor
- Lot Description: Cul-de-Sac, 0-1 Unit/Acre, Lot 20000-39999 Sqft
Financial Considerations
- Price Per Sq. Ft.: $181.51
Disclosures and Reports
- Special Conditions: Standard
Listed by Coldwell Banker Home Source, Zack Hagood
Sold by Wiest Realty, Edward Rokotyansky

Get Pre-Approved Today
Schools
Schools serving 13094 Modoc Ct
School District:Apple Valley Unified School District
| Name | Grades | Distance |
|---|---|---|
Sitting Bull Academy 19445 Sitting Bull Road, Apple Valley, CA 92308 | 7-8 | 0.7 mi |
Apple Valley High School 11837 Navajo Road, Apple Valley, CA 92308 | 9-12 | 2.7 mi |
Disclaimer:
School attendance boundaries provided by ATTOM Data Solutions and are for reference only. Contact the school directly to verify enrollment eligibility.
Price & Sales History for 13094 Modoc Ct
Date
Details
Price
Change
Source
9/18/2026
Sold
$540,000
-1.82%
MLS
7/16/2026
Price Reduced
$550,000
-3.51%
MLS
7/08/2026
Price Reduced
$570,000
-0.87%
MLS
6/12/2026
Listed
$575,000
—
MLS
Disclaimer: Historical sales information is derived from public records provided by the county offices. Information is not guaranteed and should be independently verified.
13094 Modoc Court, Apple Valley, CA 92308 (MLS# HD26128478) is a Single Family property that was sold at $540,000 on September 18, 2026. Want to learn more about 13094 Modoc Court? Do you have questions about finding other Single Family real estate for sale in Apple Valley? You can browse all Apple Valley real estate or contact a Coldwell Banker agent to request more information.