This is a carousel with tiles that activate property listing cards. Use the previous and next buttons to navigate.
1/1
$350,000
This is a carousel with tiles that activate property listing cards. Use the previous and next buttons to navigate.
1/1
Property Description
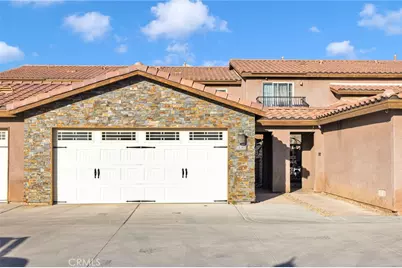
Welcome to your awesome new home, where comfort, style, and resort-style living come together inside a private gated community. From the moment you step in, you'll notice the soaring ceilings, abundant natural light, and open-concept layout that creates an inviting space for both everyday living and entertaining.
The bright living room offers the perfect place to unwind, complete with a beautifully upgraded fireplace that adds warmth and charm. Just beyond, the flexible dining area can easily adapt to your lifestyle-whether hosting dinners, working from home, or creating a space that fits your needs.
The updated kitchen features crisp white cabinetry, ample storage, and a clean, modern feel, all flowing seamlessly into the main living areas. Upstairs, a dedicated laundry area adds everyday convenience, while all bedrooms are thoughtfully positioned for privacy and comfort.
The spacious primary suite serves as a relaxing retreat, featuring its own private balcony-ideal for quiet mornings or evening sunsets-and a generous walk-in closet. Two additional bedrooms each offer sliding glass door access to a shared balcony, filling the rooms with natural light and fresh air.
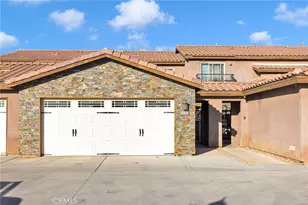
Enjoy your own private front courtyard, perfect for morning coffee or unwinding at the end of the day. The gated community offers resort-style amenities including a modern pool, entertaining spaces, cooking areas, and beautifully maintained grounds, creating a true sense of home and community. A detached garage adds even more convenience.
Located just minutes from the 15 freeway, shopping, and schools, this home offers the ideal blend of comfort, accessibility, and lifestyle. Come see why this is a place you'll love to call home.
Full Property Details
Full Property Details for 14193 Jicarilla Rd #302
General
- Sold For: $350,000
- HOA FEE: $350/month
- Status: Closed
- Type: Condo
- Source: MRMLS
- MLS ID: HD26065119
- Added to Site: 108 day(s) ago
Interior
- Rooms/Areas: Entry, All Bedrooms Up, Office, Living Room
- Interior Features: Balcony, Ceiling Fan(s)
- Fireplace: Yes
- Fireplace(s): Living Room
- Eating Areas: Area
- Appliances: Microwave, Gas Range
- Flooring: Tile, Carpet, Laminate
Rooms
Bathrooms
- Total Bathrooms: 3
- Full Bathrooms: 3
Bedrooms
- Total Bedrooms: 3
Other Rooms
- Laundry: Inside, Upper Level
Additional Information
- Shared Amenities: Call for Rules, Pool, Clubhouse, Outdoor Cooking Area, Picnic Area
- Pool Description: In-Ground, Community
Exterior
- Deck/Patio: Patio
Parking
- Garage: Yes
- Garage Spaces: 2
- Parking: Garage, Assigned, Community Structure, Guest
Location
- County: San Bernardino
- Driving Directions: 15 Fwy North to D Street/Highway 18, East to Kiowa Road.
School Information
- School District: Apple Valley Unified
Community
- Community Features: Curbs, Street Lights, Storm Drains, Sidewalks
- Assoc. Name: First Choice Community
Heating & Cooling
- Cooling Type: Central Air
- Heating Type: Central
Utilities
- Sewer: Public Sewer
- Water: Public
Structural Information
- Architectural Style: Modern
- Structure Type: Condominium
- Roof: Tile
- Common Walls: 2 Common Walls (or More)
- Entry Location: front
- Stories/Levels: Two
- Stories Description: Two
- Square Feet: 2,029
- Sq. Ft. Source: Assessor
- Year Built: 2012
- Year Built Source: Assessor
- Property Condition: Turnkey
Lot Features
- Property View: Mountain(s), Neighborhood
- Lot Size (Acres): 0.1482
- Lot Size Source: Assessor
- Lot Description: 0-1 Unit/Acre
- Fencing (Description): Block, Wood
Financial Considerations
- Price Per Sq. Ft.: $172.5
- Association Fee: $350
- Assoc Fee Freq.: Monthly
Disclosures and Reports
- Special Conditions: Standard
Listed by Ken Parker, Broker, Kenneth Parker
Sold by First Team Real Estate, Karen Cochran

Get Pre-Approved Today
Schools
Schools serving 14193 Jicarilla Rd #302
School District:Apple Valley Unified School District
| Name | Grades | Distance |
|---|---|---|
Rancho Verde Elementary School 14334 Pioneer Road, Apple Valley, CA 92307 | K-6 | 1.1 mi |
Phoenix Academy 20700 Thunderbird Road, Apple Valley, CA 92307 | K-6 | 1.7 mi |
Granite Hills High School, Apple Valley, CA 22900 Esaws Avenue, Apple Valley, CA 92307 | 9-12 | 1.9 mi |
Disclaimer:
School attendance boundaries provided by ATTOM Data Solutions and are for reference only. Contact the school directly to verify enrollment eligibility.
Price & Sales History for 14193 Jicarilla Rd #302
Date
Details
Price
Change
Source
7/01/2026
Sold
$350,000
-1.38%
MLS
4/22/2026
Price Increased
$354,900
0.03%
MLS
3/26/2026
Listed
$354,800
—
MLS
Disclaimer: Historical sales information is derived from public records provided by the county offices. Information is not guaranteed and should be independently verified.
14193 Jicarilla Road #302, Apple Valley, CA 92307 (MLS# HD26065119) is a Condo property that was sold at $350,000 on July 01, 2026. Want to learn more about 14193 Jicarilla Road #302? Do you have questions about finding other Condo real estate for sale in Apple Valley? You can browse all Apple Valley real estate or contact a Coldwell Banker agent to request more information.