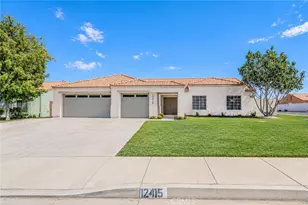
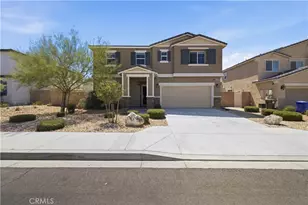
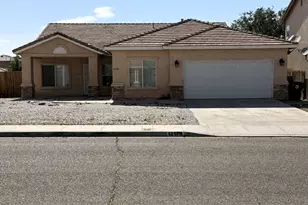
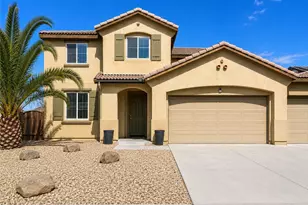
This is a carousel with tiles that activate property listing cards. Use the previous and next buttons to navigate.
1/1
$617,220
This is a carousel with tiles that activate property listing cards. Use the previous and next buttons to navigate.
1/1
Property Description
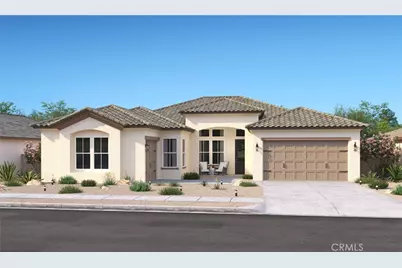
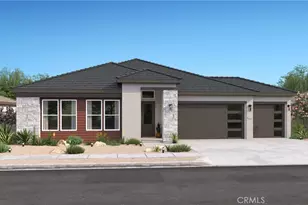
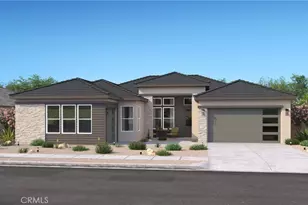
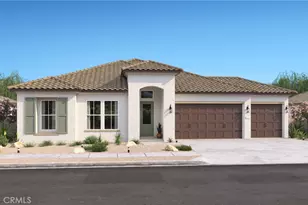
Experience elevated everyday living at Vista del Sol, where modern design meets comfort and convenience just moments from shopping, dining, and scenic outdoor recreation. This beautifully crafted Annapolis single-story plan offers 3 bedrooms, 2.5 baths, a versatile den, and a dedicated home office, providing flexible space for work, hobbies, or quiet retreat. Inside, loft-inspired finishes create a fresh, contemporary feel, enhanced by clean lines and thoughtfully curated details throughout. The gourmet kitchen serves as a true centerpiece, featuring crisp white cabinetry, dramatic Soapstone quartz countertops, a custom tile backsplash, premium GE Profile stainless steel appliances, and an oversized island perfect for gathering, meal prep, and casual dining. The open layout flows seamlessly into the expansive great room and dining area, creating an ideal setting for both entertaining and everyday living. Large sliding doors extend the living space outdoors to a covered patio, offering a perfect backdrop for relaxing evenings or hosting guests. The intelligently designed split-bedroom layout ensures privacy, with the secondary bedrooms and den positioned separately from the primary suite. The luxurious primary retreat is designed for comfort and tranquility, featuring two spacious walk-in closets and a spa-like bath with dual vanities, a walk-in shower, and a freestanding soaking tub. Blending style, functionality, and refined finishes, this home delivers a versatile layout designed to adapt to your lifestyle, all within the inviting community of Vista del Sol. *Prices subject to change.
Full Property Details
Full Property Details for 17079 Ta Wan Ka Rd
General
- Sold For: $617,220
- HOA FEE: $150/month
- Status: Closed
- Type: Single Family
- Source: MRMLS
- MLS ID: SW26067889
- Added to Site: 103 day(s) ago
Interior
- Rooms/Areas: Walk-In Closet, Entry, Laundry, Bonus Room, Office, Great Room, Primary Suite, Den
- Interior Features: Quartz Counters, High Ceilings, Open Floorplan
- Fireplace(s): None
- Eating Areas: Breakfast Counter/Bar, Area
- Appliances: ENERGY STAR Qualified Appliances, Water Heater, Disposal, Microwave, Gas Range, Double Oven, Dishwasher
- Flooring: Tile, Carpet, Laminate
Rooms
Bathrooms
- Total Bathrooms: 3
- Full Bathrooms: 2
- Half Bathrooms: 1
Bedrooms
- Total Bedrooms: 3
Other Rooms
- Laundry: Inside, Individual Room
Additional Information
- Shared Amenities: Other
- Pool Description: None
- Spa Description: None
Exterior
- Deck/Patio: Covered
Parking
- Garage: Yes
- Garage Spaces: 3
- Parking: Garage (Direct Access), Garage Faces Front, Garage Door Opener, Garage Faces Side
Location
- County: San Bernardino
- Driving Directions: From 15 North, Exit D Street/Hwy 18, then turn Left on Corwin Rd, then Left on Choco Rd. Follow signage to K. Hovnanian Homes Vista del Sol.
School Information
- School District: Apple Valley Unified
Community
- Community Features: Suburban
- Assoc. Name: Bluestar
Heating & Cooling
- Cooling Type: Central Air
- Heating Type: Natural Gas, Central
Utilities
- Sewer: Public Sewer
- Water: Public
Structural Information
- Architectural Style: Mediterranean
- Structure Type: Single Family Residence
- Builder: K. Hovnanian Homes
- Construction: Frame, Stucco
- Foundation: Slab
- Roof: Tile
- Common Walls: No Common Walls
- Windows: Double-Pane Windows
- Entry Location: 1
- Stories/Levels: One
- Stories Description: One
- Square Feet: 2,621
- Year Built: 2026
- Year Built Source: Builder
- Property Condition: Under Construction
Lot Features
- Property View: None
- Lot Size (Acres): 0.4879
- Lot Size Source: Builder
- Lot Description: Lot 20000-39999 Sqft
Financial Considerations
- Price Per Sq. Ft.: $235.49
- Association Fee: $150
- Assoc Fee Freq.: Monthly
Disclosures and Reports
- Special Conditions: Standard
Listed by K. Hovnanian Companies of CA, Michelle Nguyen
Sold by Coldwell Banker Home Source, Kathleen Hoffman

Get Pre-Approved Today
Schools
Schools serving 17079 Ta Wan Ka Rd
School District:Apple Valley Unified School District
| Name | Grades | Distance |
|---|---|---|
Phoenix Academy 20700 Thunderbird Road, Apple Valley, CA 92307 | K-6 | 2.4 mi |
Sycamore Rocks Elementary School 23450 South Road, Apple Valley, CA 92307 | K-6 | 4.9 mi |
Granite Hills High School, Apple Valley, CA 22900 Esaws Avenue, Apple Valley, CA 92307 | 9-12 | 5.4 mi |
Disclaimer:
School attendance boundaries provided by ATTOM Data Solutions and are for reference only. Contact the school directly to verify enrollment eligibility.
Price & Sales History for 17079 Ta Wan Ka Rd
Date
Details
Price
Change
Source
7/06/2026
Sold
$617,220
-2.03%
MLS
5/28/2026
Price Reduced
$629,990
-1.56%
MLS
5/14/2026
Price Reduced
$639,990
-1.54%
MLS
4/30/2026
Price Reduced
$649,990
-0.91%
MLS
4/16/2026
Price Increased
$655,990
0.31%
MLS
4/02/2026
Listed
$653,990
—
MLS
Disclaimer: Historical sales information is derived from public records provided by the county offices. Information is not guaranteed and should be independently verified.
17079 Ta-Wan-Ka Road, Apple Valley, CA 92307 (MLS# SW26067889) is a Single Family property that was sold at $617,220 on July 06, 2026. Want to learn more about 17079 Ta-Wan-Ka Road? Do you have questions about finding other Single Family real estate for sale in Apple Valley? You can browse all Apple Valley real estate or contact a Coldwell Banker agent to request more information.