This is a carousel with tiles that activate property listing cards. Use the previous and next buttons to navigate.
1/1
$460,000
This is a carousel with tiles that activate property listing cards. Use the previous and next buttons to navigate.
1/1
Property Description
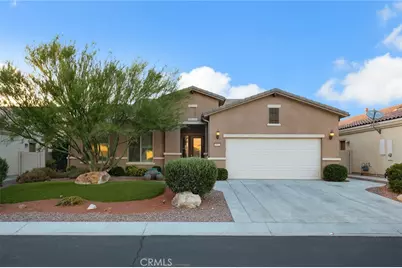
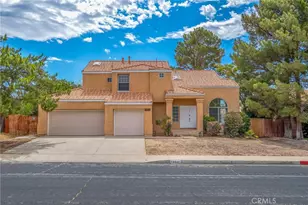
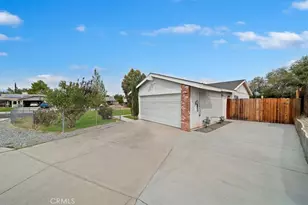
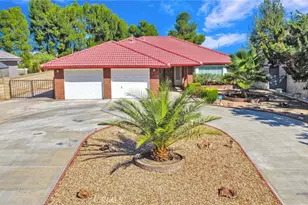
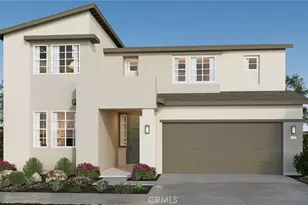
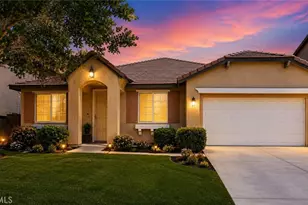
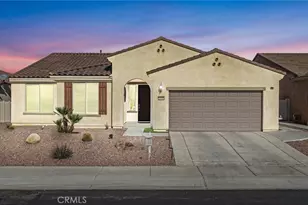
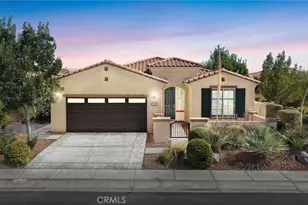
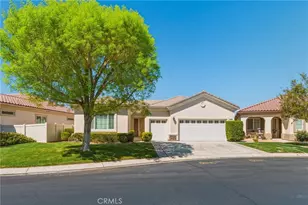
Come see this stunning Haven model located in the heart of Sun City by Del Webb, Apple Valley's premier active-adult 55+ community! This beautifully upgraded home offers 2 bedrooms, 2 bathrooms, plus a spacious bonus room/office, with a desirable split floor plan designed for both privacy and functionality. Step inside and you'll immediately notice the soaring ceilings, plantation shutters, beautiful wood flooring throughout the main living areas, and upgraded finishes throughout. The bedrooms feature Berber carpet for added comfort. The kitchen is truly the heart of the home, showcasing upgraded custom white cabinetry, granite countertops, stainless steel appliances, KitchenAid double oven, and a large center island overlooking the family room and dining nook-perfect for entertaining. Beautiful, updated light fixtures add a modern touch, while the rare addition of two spacious walk-in pantry/utility closets provides exceptional storage. The generously sized primary suite offers a luxurious ensuite bathroom featuring a separate soaking tub, walk-in shower, dual-sink vanity, and an impressive walk-in closet. The secondary bedroom is also spacious and ideal for overnight guests or visiting family. The additional bonus room/office provides excellent flexibility for a home office, hobby room, den, or additional guest space. The extra-large indoor laundry room includes a utility sink and additional cabinetry for even more storage and convenience. Other highlights include a tankless water heater and extended garage, providing additional room for storage, tools, a golf cart, or projects. Step outside to your own low-maintenance private backyard oasis, complete with additional concrete, artificial turf, and two extended Alumawood patio covers strategically positioned to provide shade during the morning and evening hours-perfect for enjoying outdoor living year-round. Sun City by Del Webb offers an incredible resort-style lifestyle with golf, clubhouses, pools, fitness centers, social clubs, and an abundance of activities. Conveniently located near major shopping, dining, entertainment, and medical facilities. This model-like home combines beautiful upgrades, exceptional storage, flexible living space, and low-maintenance outdoor living. Don't miss your opportunity to own this exceptional home in one of Apple Valley's most desirable 55+ communities!
Full Property Details
Full Property Details for 18952 Cassia Ct
General
- Sold For: $460,000
- HOA FEE: $268/month
- Status: Closed
- Type: Single Family
- Source: MRMLS
- MLS ID: HD26173539
- Added to Site: 57 day(s) ago
Interior
- Rooms/Areas: Bonus Room, Office
- Interior Features: High Ceilings, Ceiling Fan(s), Pantry, Open Floorplan, Storage
- Fireplace(s): None
- Eating Areas: Breakfast Nook
- Appliances: Gas Cooktop, Disposal, Microwave, Built-In Range, Tankless Water Heater, Double Oven, Dishwasher
Rooms
Bathrooms
- Total Bathrooms: 2
- Full Bathrooms: 2
Bedrooms
- Total Bedrooms: 2
Other Rooms
- Laundry: Inside, Individual Room
Additional Information
- Shared Amenities: Spa/Hot Tub, Security, Management, Billiard Room, Tennis Court(s), Pickleball, Pool, Clubhouse, Guard, Gym/Exercise Room
- Pool Description: Association, In-Ground
- Spa Description: Association
Exterior
- Deck/Patio: Covered, Front Porch
Parking
- Garage: Yes
- Garage Spaces: 2
Location
- County: San Bernardino
- Driving Directions: River Run to Cassia Ct
School Information
- School District: Apple Valley Unified
Community
- Community Features: Curbs, Golf, Street Lights
- Assoc. Name: Solera at Del Webb
Heating & Cooling
- Cooling Type: Central Air, ENERGY STAR Qualified Equipment
- Heating Type: Central, ENERGY STAR Qualified Equipment
Utilities
- Sewer: Public Sewer
Structural Information
- Structure Type: Single Family Residence
- Foundation: Slab
- Roof: Tile
- Common Walls: No Common Walls
- Windows: ENERGY STAR Qualified Windows
- Entry Location: ground
- Stories/Levels: One
- Stories Description: One
- Square Feet: 2,027
- Sq. Ft. Source: Assessor
- Year Built: 2016
- Year Built Source: Assessor
- Property Condition: Turnkey
Lot Features
- Property View: None
- Lot Size (Acres): 0.1446
- Lot Size Source: Assessor
- Irrigation System: Sprinkler System
- Lot Description: Cul-de-Sac, Landscaped, Drip Sprinkler System
- Fencing (Description): Vinyl
Financial Considerations
- Price Per Sq. Ft.: $226.94
- Association Fee: $268
- Assoc Fee Freq.: Monthly
Disclosures and Reports
- Special Conditions: Standard
Listed by Coldwell Banker Home Source, Kristina Vanderpool
Sold by Coldwell Banker Home Source, Zack Hagood

Get Pre-Approved Today
Schools
Schools serving 18952 Cassia Ct
School District:Apple Valley Unified School District
| Name | Grades | Distance |
|---|---|---|
Sitting Bull Academy 19445 Sitting Bull Road, Apple Valley, CA 92308 | 7-8 | 1.9 mi |
Rio Vista Elementary School, Apple Valley, CA 13590 Havasu Road, Apple Valley, CA 92308 | K-6 | 2.8 mi |
Apple Valley High School 11837 Navajo Road, Apple Valley, CA 92308 | 9-12 | 3.5 mi |
Disclaimer:
School attendance boundaries provided by ATTOM Data Solutions and are for reference only. Contact the school directly to verify enrollment eligibility.
Price & Sales History for 18952 Cassia Ct
Date
Details
Price
Change
Source
9/21/2026
Sold
$460,000
-5.93%
MLS
8/08/2026
Listed
$489,000
—
MLS
Disclaimer: Historical sales information is derived from public records provided by the county offices. Information is not guaranteed and should be independently verified.
18952 Cassia Court, Apple Valley, CA 92308 (MLS# HD26173539) is a Single Family property that was sold at $460,000 on September 21, 2026. Want to learn more about 18952 Cassia Court? Do you have questions about finding other Single Family real estate for sale in Apple Valley? You can browse all Apple Valley real estate or contact a Coldwell Banker agent to request more information.