This is a carousel with tiles that activate property listing cards. Use the previous and next buttons to navigate.
1/1
$859,000
This is a carousel with tiles that activate property listing cards. Use the previous and next buttons to navigate.
1/1
Property Description
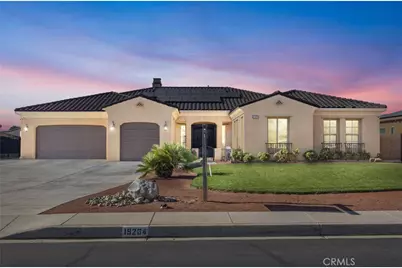
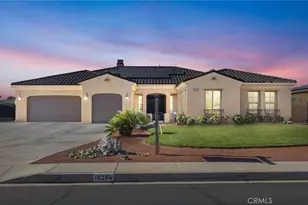
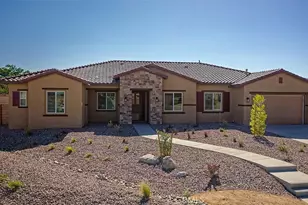
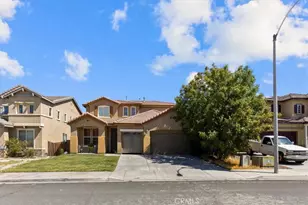
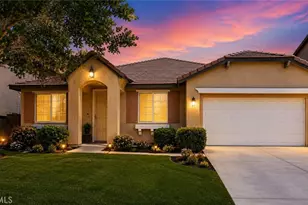
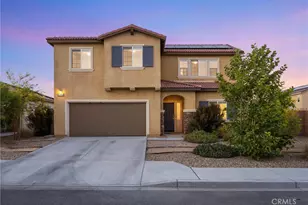
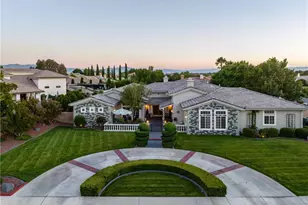
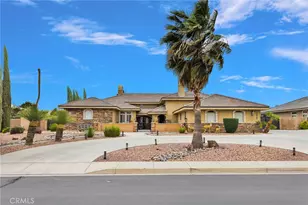
An exceptional opportunity awaits in the prestigious gated community of Stonebrook Estates, where luxury, privacy, and timeless design define this stunning custom residence situated on nearly one-half acre.
Offering 3,212 square feet of thoughtfully designed living space, this impressive home features four spacious bedrooms, each with its own private ensuite bathroom, plus an elegant guest powder room-providing the ideal layout for family, guests, and multigenerational living.
A charming private courtyard welcomes you to grand double doors that open into an impressive great room featuring soaring ceilings, abundant natural light, and a warm fireplace that serves as the heart of the home. The thoughtfully designed open-concept floor plan flows seamlessly into the formal dining area and gourmet kitchen complete with granite countertops, abundant cabinetry, double ovens, generous prep space, and an oversized breakfast bar perfect for entertaining.
The luxurious primary suite offers a peaceful retreat with private backyard access, a spa-inspired ensuite featuring dual vanities, a soaking tub, separate walk-in shower, and an oversized walk-in closet. Each additional bedroom enjoys its own private ensuite, offering exceptional comfort and privacy throughout the home.
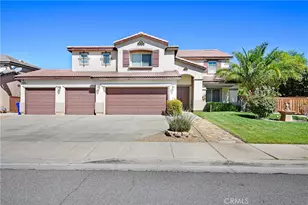
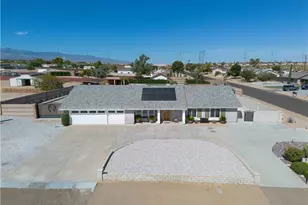
Step outside to beautifully landscaped grounds designed for relaxing, entertaining, and enjoying peaceful High Desert evenings. Additional features include an oversized three-car garage, indoor laundry room, dual HVAC systems, and leased solar to help offset energy costs.
Residents of Stonebrook Estates enjoy the security of gated living along with resort-style amenities including a sparkling pool, relaxing spa, tennis courts, and beautifully maintained common areas. Conveniently located near premier golf courses, shopping, dining, medical facilities, and commuter routes, this home offers the perfect blend of luxury and everyday convenience.
Homes of this caliber rarely become available. Where everyday living feels like a private retreat, this exceptional residence is more than a home-it's a lifestyle.
Full Property Details
Full Property Details for 19204 Monterey St
General
- Sold For: $859,000
- HOA FEE: $170/month
- Status: Closed
- Type: Single Family
- Source: MRMLS
- MLS ID: HD26137780
- Added to Site: 103 day(s) ago
Interior
- Rooms/Areas: Entry, Laundry, All Bedrooms Down, Main Floor Primary Bedroom, Kitchen, Family Room, Primary Bathroom
- Interior Features: Ceiling Fan(s), Pantry
- Fireplace: Yes
- Fireplace(s): Family Room
- Appliances: Double Oven, Dishwasher
Rooms
Bathrooms
- Total Bathrooms: 5
- Full Bathrooms: 4
- Half Bathrooms: 1
Bedrooms
- Total Bedrooms: 4
Other Rooms
- Laundry: Inside, Individual Room
Additional Information
- Shared Amenities: Pets Permitted, Pickleball, Tennis Court(s), Pool, Outdoor Cooking Area, Recreation Room, Spa/Hot Tub
- Pool Description: None
Parking
- Garage: Yes
- Garage Spaces: 3
Location
- County: San Bernardino
- Driving Directions: Apple Valley Road to Ottawa Road to Ivanpah Road to Monterey Street
School Information
- School District: Apple Valley Unified
Community
- Community Features: Curbs, Biking, Sidewalks
- Assoc. Name: MCF
Heating & Cooling
- Cooling Type: Central Air
- Heating Type: Central
Utilities
- Sewer: Conventional Septic
- Water: Public
Structural Information
- Structure Type: Single Family Residence
- Common Walls: No Common Walls
- Entry Location: Front
- Stories/Levels: One
- Stories Description: One
- Square Feet: 3,212
- Sq. Ft. Source: Assessor
- Year Built: 2009
- Year Built Source: Assessor
Lot Features
- Property View: Desert
- Lot Size (Acres): 0.4341
- Lot Size Source: Assessor
- Lot Description: 0-1 Unit/Acre
Financial Considerations
- Price Per Sq. Ft.: $267.43
- Association Fee: $170
- Assoc Fee Freq.: Monthly
Disclosures and Reports
- Special Conditions: Standard
Listed by Realty ONE Group Empire, Trish Watkins
Sold by Keller Williams Realty, Jackie Zarate-Collins

Get Pre-Approved Today
Schools
Schools serving 19204 Monterey St
School District:Apple Valley Unified School District
| Name | Grades | Distance |
|---|---|---|
Rio Vista Elementary School, Apple Valley, CA 13590 Havasu Road, Apple Valley, CA 92308 | K-6 | 0.6 mi |
Sitting Bull Academy 19445 Sitting Bull Road, Apple Valley, CA 92308 | 7-8 | 0.6 mi |
Apple Valley High School 11837 Navajo Road, Apple Valley, CA 92308 | 9-12 | 3.6 mi |
Disclaimer:
School attendance boundaries provided by ATTOM Data Solutions and are for reference only. Contact the school directly to verify enrollment eligibility.
Price & Sales History for 19204 Monterey St
Date
Details
Price
Change
Source
10/02/2026
Sold
$859,000
—
MLS
7/30/2026
Price Reduced
$859,000
-2.28%
MLS
7/06/2026
Listed
$879,000
—
MLS
Disclaimer: Historical sales information is derived from public records provided by the county offices. Information is not guaranteed and should be independently verified.
19204 Monterey Street, Apple Valley, CA 92308 (MLS# HD26137780) is a Single Family property that was sold at $859,000 on October 02, 2026. Want to learn more about 19204 Monterey Street? Do you have questions about finding other Single Family real estate for sale in Apple Valley? You can browse all Apple Valley real estate or contact a Coldwell Banker agent to request more information.