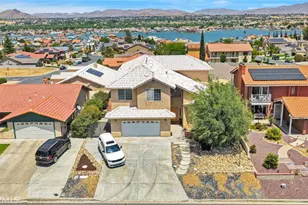
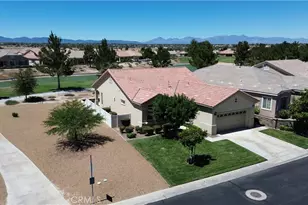
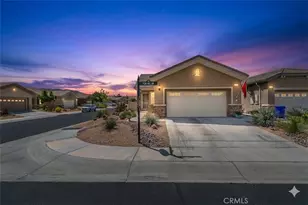
This is a carousel with tiles that activate property listing cards. Use the previous and next buttons to navigate.
1/1
$389,000
This is a carousel with tiles that activate property listing cards. Use the previous and next buttons to navigate.
1/1
Property Description
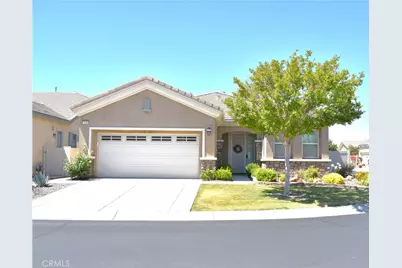
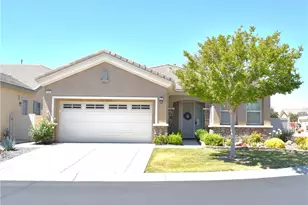
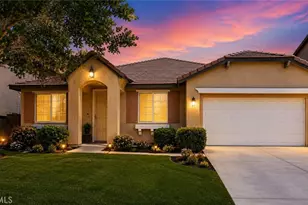
GORGEOUS AND TOTALLY TURNKEY IN PRESTIGIOUS DEL WEBB COMMUNITY! Welcome to this gorgeous, fully updated home located in a highly sought-after, gated active-adult community. Featuring a spacious open floor plan, this property blends luxury comforts with low-maintenance living. Featuring large rooms, an updated kitchen equipped with newer granite countertops, full backsplash, abundant cabinetry with pull-out drawers, pantry, a dining area with a view, and a large bar counter providing additional space for entertaining. Additional features include lovely plantation shutters, recessed lighting, ceiling fans, a beautiful fireplace, and an indoor laundry room with wash basin and ample storage cabinets. The primary bathroom offers a walk-in closet, walk-in shower, and a dressing area with generous counter space, double sinks, and lighting options.
This is a must-see property, full of lovely spaces, beautiful windows, finished two-car garage and spacious driveway, surrounded by professional landscaping and flatwork. This home has everything you need to enjoy within a well-maintained, gated, Senior community with countless activities and events to participate in or relax and enjoy the peaceful comforts of being home! Make your appointment today!
Full Property Details
Full Property Details for 19484 Biltmore
General
- Sold For: $389,000
- HOA FEE: $262/month
- Status: Closed
- Type: Single Family
- Source: MRMLS
- MLS ID: HD26155902
- Added to Site: 46 day(s) ago
Interior
- Rooms/Areas: Walk-In Closet, Laundry, All Bedrooms Down, Main Floor Primary Bedroom, Kitchen, Living Room, Main Floor Bedroom, Family Room
- Interior Features: High Ceilings, Ceiling Fan(s), Open Floorplan, Granite Counters
- Fireplace: Yes
- Fireplace(s): Living Room
- Eating Areas: Breakfast Counter/Bar, Area
- Appliances: Disposal, Microwave, Gas Water Heater, Free-Standing Range, Dishwasher
- Flooring: Tile, Carpet
Rooms
Bathrooms
- Total Bathrooms: 2
- Full Bathrooms: 2
Bedrooms
- Total Bedrooms: 2
Other Rooms
- Laundry: Inside, Individual Room
Additional Information
- Shared Amenities: Spa/Hot Tub, Pool, Controlled Access, Clubhouse, Golf Course, Pets Permitted, Recreation Room, Gym/Exercise Room
- Pool Description: Association
- Spa Description: Association
Exterior
- Deck/Patio: Front Porch, Porch, Patio, Rear Porch
Parking
- Garage: Yes
- Garage Spaces: 2
- Parking: Garage, Driveway
Location
- County: San Bernardino
- Driving Directions: From Apple Valley Rd (South of Bear Valley) turn Right on Tussing Ranch, go to end of street and turn Left on Lakeshore into Sun City Guard entrance. Once inside, turn Left on Crystal Springs, turn Right on Wilmington, Left on Biltmore. PIQ on Corne
School Information
- School District: Apple Valley Unified
Community
- Community Features: Suburban
- Assoc. Name: Solera
Heating & Cooling
- Cooling Type: Central Air
- Heating Type: Central
Utilities
- Sewer: Public Sewer
- Water: Public
Structural Information
- Architectural Style: Contemporary
- Structure Type: Single Family Residence
- Roof: Tile
- Common Walls: No Common Walls
- Windows: Double-Pane Windows
- Disability Access: None
- Entry Location: front
- Stories/Levels: One
- Stories Description: One
- Square Feet: 1,768
- Sq. Ft. Source: Assessor
- Year Built: 2007
- Year Built Source: Assessor
- Property Condition: Turnkey
Lot Features
- Property View: None
- Lot Size (Acres): 0.1221
- Lot Size Source: Assessor
- Irrigation System: Sprinkler System
- Lot Description: Corner Lot, Landscaped, Drip Sprinkler System, Lawn
- Fencing (Description): Vinyl
Financial Considerations
- Price Per Sq. Ft.: $220.02
- Association Fee: $262
- Assoc Fee Freq.: Monthly
Disclosures and Reports
- Special Conditions: Standard
Listed by Exclusively Real Estate, Jeanice Banttari
Sold by Re/Max Freedom, James Conlon and Re/Max Freedom, Brian Taylor

Get Pre-Approved Today
Schools
Schools serving 19484 Biltmore
School District:Apple Valley Unified School District
| Name | Grades | Distance |
|---|---|---|
Sitting Bull Academy 19445 Sitting Bull Road, Apple Valley, CA 92308 | 7-8 | 3.2 mi |
Rio Vista Elementary School, Apple Valley, CA 13590 Havasu Road, Apple Valley, CA 92308 | K-6 | 4.3 mi |
Apple Valley High School 11837 Navajo Road, Apple Valley, CA 92308 | 9-12 | 3.3 mi |
Disclaimer:
School attendance boundaries provided by ATTOM Data Solutions and are for reference only. Contact the school directly to verify enrollment eligibility.
Price & Sales History for 19484 Biltmore
Date
Details
Price
Change
Source
8/24/2026
Sold
$389,000
-2.74%
MLS
7/17/2026
Listed
$399,950
—
MLS
Disclaimer: Historical sales information is derived from public records provided by the county offices. Information is not guaranteed and should be independently verified.
19484 Biltmore, Apple Valley, CA 92308 (MLS# HD26155902) is a Single Family property that was sold at $389,000 on August 24, 2026. Want to learn more about 19484 Biltmore? Do you have questions about finding other Single Family real estate for sale in Apple Valley? You can browse all Apple Valley real estate or contact a Coldwell Banker agent to request more information.