This is a carousel with tiles that activate property listing cards. Use the previous and next buttons to navigate.
1/1
$525,000
This is a carousel with tiles that activate property listing cards. Use the previous and next buttons to navigate.
1/1
Property Description
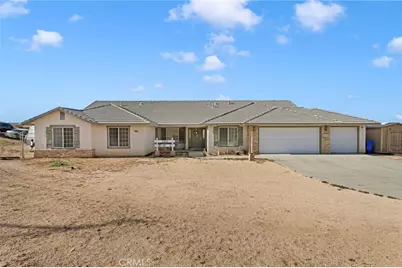
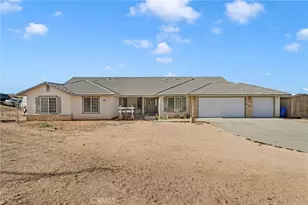
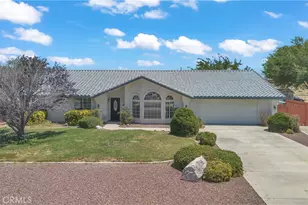
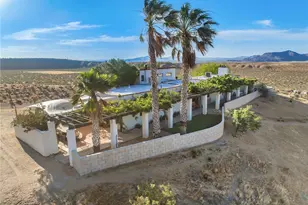
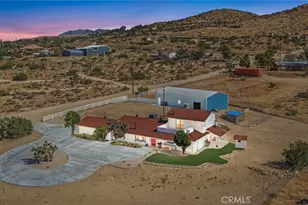
Welcome to your private country retreat room for extended family, with room to live, grow, and play! This expansive 2,900+ sq ft home offers 4 bedrooms (one currently used as a sewing room) and an incredibly versatile layout designed for comfort, flexibility, and multi-generational living. Featuring dual primary suites, this home is perfect for extended family, guests, or added privacy. The spacious floor plan includes a separate living room, formal dining room, and an oversized family room-providing abundant space for both entertaining and everyday living. The large kitchen is the heart of the home, offering stunning valley views and opening directly into the enormous family room. This impressive space is large enough to accommodate a pool table, card table, and oversized sectional with room to spare! A cozy wood-burning stove anchors the family room and efficiently heats the entire front living area and adjacent bedrooms, creating a warm and inviting atmosphere. The main primary suite is a true retreat, complete with its own fireplace-perfect for relaxing, snuggly evenings. Comfort is ensured year-round with dual HVAC systems and dual ducted evaporative coolers, providing efficient climate control throughout the home. Car enthusiasts and hobbyists will appreciate the attached three-car garage plus a separate workshop with 220-volt hookup-ready for all of your tools, projects, and heavy-duty equipment.
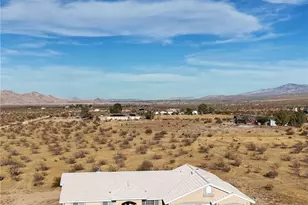
Situated on over 2 fully fenced and cross-fenced acres, the property is thoughtfully designed with multiple double gates, allowing easy access to every portion of the land-bring your RVs, boats, trailers, and all your toys! Bonus features include two shipping containers, offering incredible potential. With a little creativity, transform them into a workshop, gym, storage solution, or even a future ADU. Enjoy outdoor living year-round under the full-length covered back patio, perfect for entertaining, relaxing, or simply taking in the peaceful surroundings and valley views.
If you're looking for space, versatility, and breathtaking views-all with room to make it your own-this exceptional property delivers it all.
Full Property Details
Full Property Details for 25850 Mountain View
General
- Sold For: $525,000
- Status: Closed
- Type: Single Family
- Source: MRMLS
- MLS ID: HD26035757
- Added to Site: 184 day(s) ago
Interior
- Rooms/Areas: Formal Entry, All Bedrooms Down, Office, Kitchen, Living Room, Family Room
- Interior Features: Wired for Data, Built-in Features, Ceiling Fan(s), Wired for Sound, Cathedral Ceiling(s)
- Fireplace: Yes
- Fireplace(s): Primary Bedroom, Family Room
- Eating Areas: Family Kitchen, Dining Room
- Appliances: Water Heater, Propane Range, Range Hood
- Flooring: Tile, Carpet
Rooms
Bathrooms
- Total Bathrooms: 3
- Full Bathrooms: 3
Bedrooms
- Total Bedrooms: 4
Other Rooms
- Laundry: Inside, Individual Room, Propane Dryer Hookup
Additional Information
- Pool Description: None
- Spa Description: None
Exterior
- Deck/Patio: Covered
Parking
- Garage: Yes
- Garage Spaces: 3
- Parking: Garage (Direct Access), Driveway
Location
- County: San Bernardino
- Driving Directions: Hwy 18 eat to Milpas turn right all they way up the hill to Mountain View turn left PIQ on left
- Direction Faces: Southeast
School Information
- School District: Apple Valley Unified
Community
- Community Features: Horse Trails, Rural, Biking, Hiking, Foothills
Heating & Cooling
- Cooling Type: Central Air, Evaporative Cooling
- Heating Type: Fireplace(s), Propane, Forced Air, Central, Wood Stove
Utilities
- Sewer: Conventional Septic
- Water: Private
Structural Information
- Architectural Style: Ranch
- Structure Type: Single Family Residence
- Roof: Tile
- Common Walls: No Common Walls
- Disability Access: 2 or More Accessible Exits
- Entry Location: 1
- Stories/Levels: One
- Stories Description: One
- Square Feet: 2,965
- Sq. Ft. Source: Assessor
- Year Built: 2004
- Year Built Source: Assessor
- Property Condition: Turnkey
Lot Features
- Property View: Desert, Mountain(s), City Lights
- Lot Size (Acres): 2.27
- Lot Size Source: Assessor
- Lot Description: 2-5 Units/Acre
- Fencing (Description): Chain Link, Cross Fenced, Excellent Condition
Financial Considerations
- Price Per Sq. Ft.: $177.07
Disclosures and Reports
- Special Conditions: Standard
Listed by Coldwell Banker Home Source, Desiree Burgnon
Sold by Cochran Real Estate Professionals Inc, Christopher Cochran

Get Pre-Approved Today
Schools
Schools serving 25850 Mountain View
School District:Apple Valley Unified School District
| Name | Grades | Distance |
|---|---|---|
Mariana Academy 10601 Manhasset Road, Apple Valley, CA 92308 | K-8 | 5.3 mi |
Apple Valley High School 11837 Navajo Road, Apple Valley, CA 92308 | 9-12 | 6.2 mi |
Disclaimer:
School attendance boundaries provided by ATTOM Data Solutions and are for reference only. Contact the school directly to verify enrollment eligibility.
Price & Sales History for 25850 Mountain View
Date
Details
Price
Change
Source
8/17/2026
Sold
$525,000
—
MLS
6/23/2026
Price Reduced
$525,000
-3.67%
MLS
3/13/2026
Price Reduced
$545,000
-0.91%
MLS
2/17/2026
Listed
$550,000
—
MLS
Disclaimer: Historical sales information is derived from public records provided by the county offices. Information is not guaranteed and should be independently verified.
25850 Mountain View, Apple Valley, CA 92308 (MLS# HD26035757) is a Single Family property that was sold at $525,000 on August 17, 2026. Want to learn more about 25850 Mountain View? Do you have questions about finding other Single Family real estate for sale in Apple Valley? You can browse all Apple Valley real estate or contact a Coldwell Banker agent to request more information.