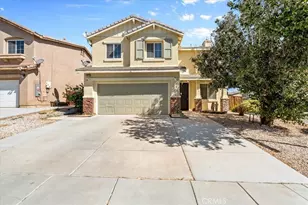
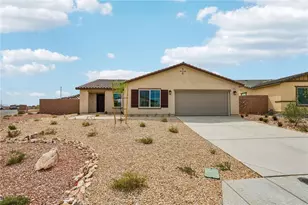
This is a carousel with tiles that activate property listing cards. Use the previous and next buttons to navigate.
1/1
$669,000
This is a carousel with tiles that activate property listing cards. Use the previous and next buttons to navigate.
1/1
Property Description
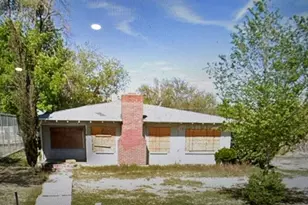
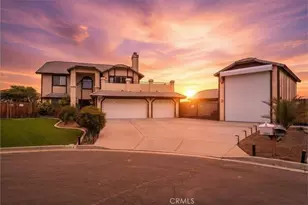
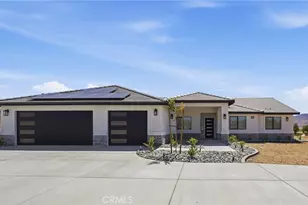
3 structures on approx. 2.5 acres with ADU potential-rare opportunity to create flexible living or expand your space. 2,634 sq ft main residence plus a detached ~600 sq ft studio and a separate detached building (approx. 2,370 sq ft) featuring 1,697 sq ft of garage/shop space (3+ car capacity) and ~673 sq ft of living area with kitchen and bath (buyer to verify with local municipality). The main home offers spacious bedrooms with walk-in closets, laminate flooring, recessed lighting, and a functional open layout. The updated kitchen features quartz countertops, newer cabinetry, upgraded appliances, a large pantry, and an island that opens to the dining area, while the living room showcases a fireplace and access to the enclosed backyard. The home includes two primary-style bedrooms, one with a private retreat and fireplace, along with a bathroom featuring a soaking tub and separate shower. The detached structures provide exceptional flexibility, including a studio with a half bath and sink and a large garage building with additional living space, ideal for extended living, workspace, or future ADU possibilities (buyer to verify). A 2-car attached garage adds convenience, while the overall layout supports a variety of living arrangements. Additional features include solar, central HVAC, natural gas, city utilities, and individual septic systems, along with ample parking and usable land. The property also includes horse facilities with corrals and shelter, further enhancing its versatility. A unique opportunity for homeowners seeking space, multi-functional living, and long-term potential. Buyer to verify all information, square footage, permits, and potential uses.
Full Property Details
Full Property Details for 9473 Juniper
General
- Sold For: $669,000
- Status: Closed
- Type: Single Family
- Source: MRMLS
- MLS ID: GD26074852
- Added to Site: 108 day(s) ago
Interior
- Rooms/Areas: Primary Bedroom, Primary Bathroom, Den, Bonus Room, Sound Studio, See Remarks, Primary Suite, Main Floor Primary Bedroom, Main Floor Bedroom, Workshop, Game Room, All Bedrooms Down, Kitchen, Walk-In Closet
- Fireplace: Yes
- Fireplace(s): Den
Rooms
Bathrooms
- Total Bathrooms: 5
- Full Bathrooms: 3
- 3/4 Bathrooms: 1
- Half Bathrooms: 1
Bedrooms
- Total Bedrooms: 4
Other Rooms
- Laundry: In Garage
Additional Information
- Pool Description: None
Parking
- Garage: Yes
- Garage Spaces: 5
- Parking: Garage, Garage (Single Door), Garage (Three Doors), RV Access/Parking, Guest, Garage Faces Front, Private, Garage Faces Side, See Remarks, Garage (Two Doors)
Location
- County: San Bernardino
- Driving Directions: n of Roundup Way South of Ocotillo Way
School Information
- School District: San Bernardino City Unified
Community
- Community Features: Hiking
Heating & Cooling
- Cooling Type: Central Air
- Heating Type: Central
Utilities
- Sewer: Septic Type Unknown
- Water: See Remarks, Public
Structural Information
- Structure Type: Single Family Residence
- Foundation: See Remarks, Slab
- Common Walls: 2 Common Walls (or More)
- Windows: Insulated Windows
- Entry Location: Front
- Stories/Levels: One
- Stories Description: One
- Square Feet: 3,907
- Sq. Ft. Source: Seller
- Year Built: 1973
- Year Built Source: Assessor
- Property Condition: Updated/Remodeled
Additional Structures
- Other Structures: Second Garage Detached, Workshop, Storage, Guest House Detached, Second Garage, Two on a Lot, Outbuilding
Lot Features
- Property View: Mountain(s)
- Lot Size (Acres): 2.5
- Lot Size Source: Assessor
- Lot Description: 2-5 Units/Acre
Green Features
- Energy Generation: Solar
Financial Considerations
- Price Per Sq. Ft.: $171.23
Disclosures and Reports
- Special Conditions: Standard
Listed by Trimax Realty Team, Inc, Marine Hadjibekian
Sold by Cal-State Real Estate, Ulises Zarco

Get Pre-Approved Today
Schools
Schools serving 9473 Juniper
School District:Apple Valley Unified School District
| Name | Grades | Distance |
|---|---|---|
Mariana Academy 10601 Manhasset Road, Apple Valley, CA 92308 | K-8 | 1.6 mi |
Apple Valley High School 11837 Navajo Road, Apple Valley, CA 92308 | 9-12 | 3 mi |
Disclaimer:
School attendance boundaries provided by ATTOM Data Solutions and are for reference only. Contact the school directly to verify enrollment eligibility.
Price & Sales History for 9473 Juniper
Date
Details
Price
Change
Source
6/22/2026
Sold
$669,000
3.08%
MLS
4/17/2026
Listed
$649,000
—
MLS
Disclaimer: Historical sales information is derived from public records provided by the county offices. Information is not guaranteed and should be independently verified.
9473 Juniper, Apple Valley, CA 92308 (MLS# GD26074852) is a Single Family property that was sold at $669,000 on June 22, 2026. Want to learn more about 9473 Juniper? Do you have questions about finding other Single Family real estate for sale in Apple Valley? You can browse all Apple Valley real estate or contact a Coldwell Banker agent to request more information.