This is a carousel with tiles that activate property listing cards. Use the previous and next buttons to navigate.
1/48
$550,000 Just Listed
This is a carousel with tiles that activate property listing cards. Use the previous and next buttons to navigate.
1/48
Property Description
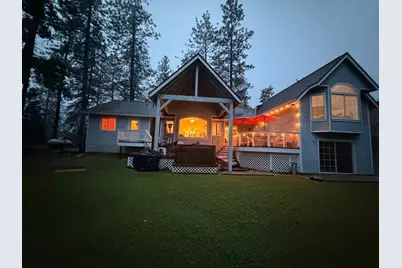
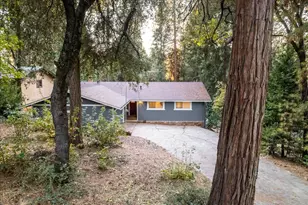
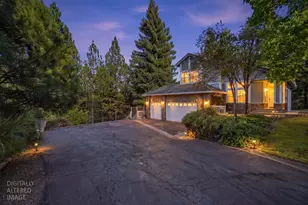
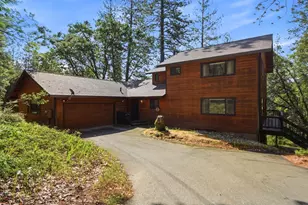
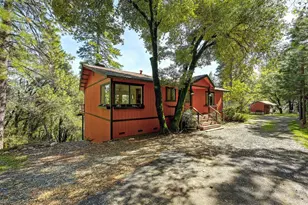
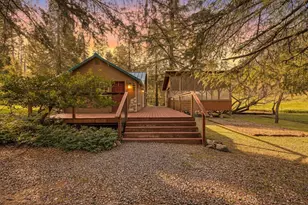
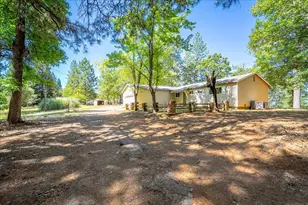
NEW PRICE - $550,000.00 - A multigenerational home on three levels. Rigby Lane has two primary suites with ensuite bathrooms and walk-in closets with plenty of storage space. The upper-level primary suite has an ensuite bathroom with a dual-sink vanity and a skylight over the large walk-in shower. The bedroom has floor-to-ceiling cabinetry with a built in wardrobe system. This room also has expansive bay windows that flood the room with natural light overlooking the pines. The main level primary suite has a wood-burning stove with an ensuite bathroom with a shower tub combo. A large walk-in closet with bay windows with inset lighting overlooking the pines to the west. Walking to the lower level you will find a Man-cave, Game-room or the fifth bedroom with a half bath. This room has beautiful views of the level back yard with the pines through the sliding glass door with a patio. On the other side of this expansive home, you will find two more good sized bedrooms with a full bathroom with a shower and a skylight. The mudroom/laundry room has its own entrance with plenty of cabinet space. The kitchen features a stylish backsplash and elegant shaker cabinets and plenty of room for appliances with a Cabinet Pantry. A prominent kitchen bar alongside a large island offers generous surfaces for meal preparation and informal dining. Equipped with a convenient stovetop and a double oven, this area is crowned by sophisticated stone countertops, ensuring both beauty and practicality. A charming garden window over the kitchen sink provides a perfect sunny nook for a year-round indoor herb garden. The Dining area with Bay Windows and inset lighting is just steps from the kitchen island. This home has beautiful pine wood flooring. The living room boasts high ceilings enhancing the sense of openness. You can enjoy the panoramic view of the pines and the mountains with the Picture Windows facing east. With the Pellet wood stove, you can enjoy the cold winter evenings. An outdoor dining area provides the ideal setting for alfresco meals and congenial gatherings. Just steps from the home you will find the three-car garage which can conveniently be turned into an ADU upon approval of the county. This home offers a harmonious blend of refined interior spaces and delightful outdoor amenities promising an exceptional living experience. There is ample parking for those big seasonal festivities. The garden shed has been reinforced for longevity.
Full Property Details
Full Property Details for 645 W Rigby Ln
General
- Price: $550,000
- Status: Active
- Type: Single Family
- Source: METROLIST_Cali
- MLS ID: 226089891
- Updated: 7/16/2026
- Added to Site: Today
Interior
- Number of Rooms: 13
- Rooms/Areas: Primary Bedrooms 2+, Dining Room, Possible Guest, Family Room, Game Room, Great Room, Kitchen, Laundry, Other, Living Room
- Interior Features: Cathedral Ceiling
- Fireplace: Yes
- Number of Fireplaces: 2
- Fireplace(s): Brick, Living Room, Primary Bedroom, Pellet Stove, Wood Stove
- Appliances: Free Standing Refrigerator, Gas Cook Top, Built-In Gas Oven, Built-In Gas Range, Dishwasher, Disposal, Microwave, Double Oven, Free Standing Freezer
- Flooring: Carpet, Wood, See Remarks
Rooms
Bathrooms
- Total Bathrooms: 4
- Full Bathrooms: 3
- Half Bathrooms: 1
- Bathroom Features: Shower Stall(s), Double Sinks, Skylight/Solar Tube, Tub with Shower Over, Window
- Primary Bathroom: Shower Stall(s), Double Sinks, Skylight/Solar Tube, Tub w/Shower Over, Window
Bedrooms
- Total Bedrooms: 4
- Primary Bedroom: Ground Floor, Walk-In Closet
- Optional Bedroom: 5
Other Rooms
- Living Room: 17 x 16
- Kitchen: Breakfast Area, Pantry Cabinet, Skylight(s), Granite Counter, Island
- Dining Room: Dining/Living Combo
- Laundry: Cabinets, Washer/Dryer Stacked Included, Inside Area
Additional Information
- Equipment: TV Antenna, Dish Antenna
Parking
- Garage: Yes
- Garage Spaces: 3
- Parking: Boat Storage, RV Possible, Detached, RV Storage, Garage Facing Front, Guest Parking Available, Workshop in Garage
Location
- County: Placer
- Cross Streets: Weaver Hill Road
- Driving Directions: Highway 80 to Reno. Take exit 129 Toward Heather Glen. Turn right on Applegate Road, go 0.5 miles, turn left onto Weaver Hill Road to Rigby Lane, turn left on Rigby Lane, home is on the right.
- Direction Faces: West
School Information
- School District: Placer
- Elem School District: Placer Hills Union
- Midd School District: Placer Hills Union
- High School District: Placer Union High
Heating & Cooling
- Cooling Type: Evaporative Cooler
- Heating Type: Pellet Stove, Central, Wood Stove
- Heating Fuel: Pellet Stove, Central, Wood Stove
Utilities
- Sewer: Septic System
- Water: Well
- Utility Description: Propane Tank Owned, Internet Available, Propane
Structural Information
- Architectural Style: Three or More Story Ranch
- Construction: Frame, Wood, Lap Siding
- Basement: Yes
- Foundation: Raised, Slab
- Roof: Composition, See Remarks
- Windows: Bay Window(s), Dual Pane Full, Greenhouse Window(s), Skylight(s)
- Stories/Levels: 3
- Square Feet: 2,501
- Sq. Ft. Source: Appraiser
- Year Built: 1962
Additional Structures
- Other Structures: Shed(s)
Lot Features
- Property View: Canyon, Forest, Woods, Mountains
- Mountain views: Yes
- Lot Size (Acres): 1.4
- Lot Size (Sq. Ft.): 60,984
- Lot Dimensions: 215 x 291.85
- Street/Road Desc.: Paved
- Road Maintenance: Private Maintained Road
- Irrigation System: Irrigation District
- Topography: Level, Trees Many
- Elevation (Approx.): 2005
- Zoning: R1
- Lot Description: Manual Sprinkler F&R, Corner, Landscape Back, Landscape Front
Horse Property
- Horse Property: Yes
- Horse Facility Desc.: None
Disclosures and Reports
- Special Conditions: None
- APN: 073-220-011-000
Listed by Heirloom Properties

Get Pre-Approved Today
Schools
Schools serving 645 W Rigby Ln
| Name | Grades | Distance |
|---|---|---|
Weimar Hills 200 W. Weimar CrossRd., Weimar, CA 95736 | 4-8 | 2.3 mi |
Sierra Hills Elementary School 16505 Placer Hills Road, Meadow Vista, CA 95722 | K-3 | 3 mi |
Colfax High School 24995 Ben Taylor Road, Colfax, CA 95713 | 9-12 | 6.6 mi |
Disclaimer:
School attendance boundaries provided by ATTOM Data Solutions and are for reference only. Contact the school directly to verify enrollment eligibility.
Price & Sales History for 645 W Rigby Ln
Date
Details
Price
Change
Source
7/16/2026
Listed
$550,000
39.68%
MLS
10/23/2002
Sold
$393,750
—
Public Record
Disclaimer: Historical sales information is derived from public records provided by the county offices. Information is not guaranteed and should be independently verified.
Tax History
Tax History for 645 W Rigby Ln
Year
Property Taxes
Change
Tax Assessment
Change
2025
$6,549
—
$620,441
2%
2025
$6,549
1%
$608,276
2%
2023
$6,476
—
$596,350
2%
2023
$6,476
2%
$584,658
2%
2022
$6,350
2%
$573,195
2%
2021
$6,207
1%
$561,957
1%
2020
$6,128
2%
$556,196
2%
2019
$6,003
7%
$545,291
2%
2018
$5,613
2%
$534,600
2%
2017
$5,510
2%
$524,119
2%
2016
$5,390
3%
$513,843
2%
2015
$5,258
2%
$506,126
2%
2014
$5,177
14%
$496,213
15%
2013
$4,535
—
$430,000
—
Disclaimer: Historical tax information is derived from public records provided by the county offices. Information is not guaranteed and should be independently verified.
Estimate the Cost
Estimate the Cost for 645 W Rigby Ln
645 W Rigby Lane, Applegate, CA 95703 (MLS# 226089891) is a Single Family property with 4 bedrooms, 3 full bathrooms and 1 partial bathroom. 645 W Rigby Lane is currently listed for $550,000 and was received on July 16, 2026. Want to learn more about 645 W Rigby Lane? Do you have questions about finding other Single Family real estate for sale in Applegate? You can browse all Applegate real estate or contact a Coldwell Banker agent to request more information.