This is a carousel with tiles that activate property listing cards. Use the previous and next buttons to navigate.
1/1
$2,520,000
This is a carousel with tiles that activate property listing cards. Use the previous and next buttons to navigate.
1/1
Property Description
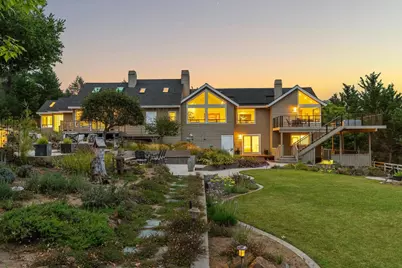
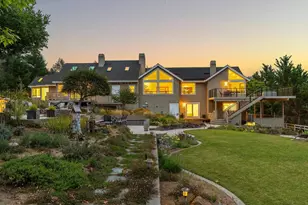
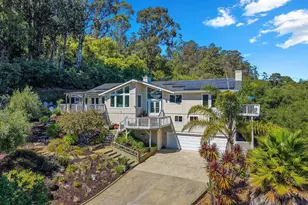
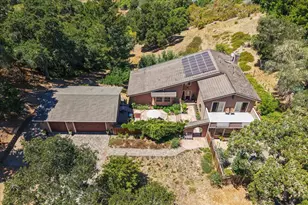
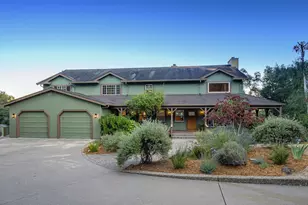
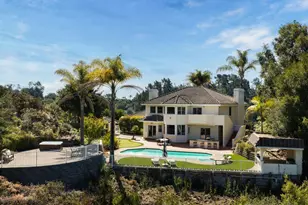
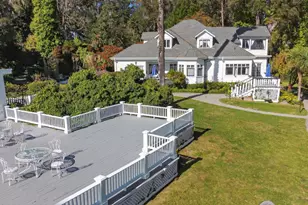
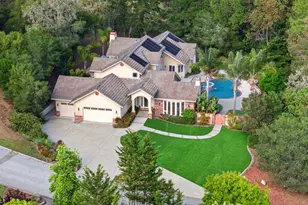
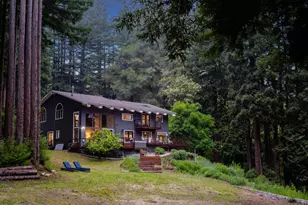
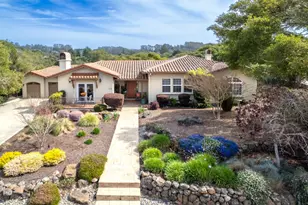
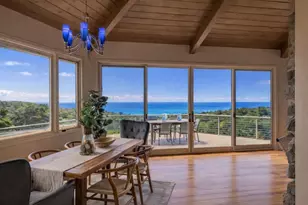
Tucked away in the serene Forest & Meadows community, this beautifully updated home sits on 1.5 acres of privacy, tranquility, and sunlight. As you enter through the custom wood front door, you're greeted by vaulted ceilings, travertine tile, and natural light pouring in through expansive picture windows, drawing your eye to the backyard. The main living areas offer a seamless flow into a variety of spaces designed for both everyday living and entertaining. To the left, the kitchen features a Wolf range and opens to a spacious deck, while the opposite wing showcases a media room with gas fireplace, custom wet bar with beer tap and wine fridge, and built-in cabinetry. Outside, stonework terraces create multiple areas for entertaining alongside a bocce court, grass lawn, rows of lavender, rose gardens, fruit-bearing vines, and raised planter beds evoking the feel of a private retreat at home. The primary suite features dual skylights, walk-in closets, gas fireplace, and an ensuite bath with radiant heated floors, walk-in shower, soaking tub, and garden views. A private deck off the suite offers direct access to the backyard. Additional highlights include a 44-speaker indoor/outdoor sound system, EV-ready three-car garage, and ADU potential. This is Aptos living at its absolute best
Full Property Details
Full Property Details for 321 Pine Forest Dr
General
- Sold For: $2,520,000
- HOA FEE: $125/month
- Status: Closed
- Type: Single Family
- Source: RE_Infolink
- MLS ID: ML82041307
- Added to Site: 94 day(s) ago
Interior
- Rooms/Areas: Laundry Room, Media / Home Theater, Office Area, Storage
- Interior Features: Garden Window, High Ceiling , Skylight, Vaulted Ceiling , Video / Audio System, Walk-In Closet, Wet Bar
- Fireplace(s): Gas-Burning, Gas Starter, Wood-Burning
- Flooring: Carpet, Tile, Travertine
Rooms
Bathrooms
- Total Bathrooms: 3
- Full Bathrooms: 2
- Half Bathrooms: 1
- Bathroom Features: Double Sinks, Half on Ground Floor, Primary - Oversized Tub, Primary - Sunken Tub, Skylight , Solid Surface, 2 Stall Showers or More, Tile, Updated Bath
Bedrooms
- Total Bedrooms: 4
- Bedroom Features: Inverted Floor Plan, Primary Bedroom on Ground Floor, Primary Suite / Retreat, Walk-In Closet
Other Rooms
- Family Room: Kitchen / Family Room Combo
- Kitchen: Gas Cooktop, Granite Countertop, Dishwasher, Exhaust Fan, Garbage Disposal, Microwave, Double Oven, Refrigerator
- Laundry: Electricity Hookup (220V), Inside, Washer / Dryer
Additional Information
- Extras: Not Applicable
- Security/Safety: Security Alarm
Parking
- Garage Spaces: 3
- Parking Features: Attached Garage
Location
- Area: Aptos
- County: Santa Cruz
- Complex: Forest and Meadows
- Cross Streets: Meadow Rd
Community
- Association: Yes
- Assoc. Fees Include: Common Area Electricity, Hot Water, Common Area Maintenance, Management Fee
Heating & Cooling
- Cooling Type: Ceiling Fan
- Heating Type: Forced Air, Heating (2 Zones or More), Radiant Floors
Utilities
- Sewer: Standard Septic System
- Water: Individual Water Meter, Irrigation Connected, Water Softener (Owned)
- Telecomm.: Audio / Video Prewired, Satellite Dish
- Utility Description: Individual Electric Meters, Natural Gas, Solar Panels - Leased, Solar Panels - Owned
Structural Information
- Construction: Attached, Wood
- Foundation: Concrete Perimeter, Crawlspace
- Roof: Composition
- Square Feet: 3,725
- Year Built: 1989
Lot Features
- Lot Size (Acres): 1.53
- Minimum Lot Size: 66734
- Lot Size (Sq. Ft.): 66,734
- Grounds/Landscape: Back Yard, Balcony / Patio, Deck , Sprinklers - Auto, Sprinklers - Lawn
- Zoning: RA
- Lot Description: Gently Sloped, Views, Vineyard
Green Features
- Energy Efficient: Ceiling Insulation, Double-Pane Windows, Low-Flow Toilet, Skylight, Solar Power
Financial Considerations
- Association Fee: $125
- Assoc Fee Freq.: Monthly
Disclosures and Reports
- Restrictions: Other
Listed by David Lyng Real Estate, Kori Williams and David Lyng Real Estate, Zach Hewett
Sold by Sgp, Brezsny Associates

Get Pre-Approved Today
Schools
Schools serving 321 Pine Forest Dr
School District:Pajaro Valley Joint Unified School District
| Name | Grades | Distance |
|---|---|---|
Valencia Elementary School 250 Aptos School Road, Aptos, CA 95003 | K-6 | 2.7 mi |
Aptos Junior High School 1001 Huntington Drive, Aptos, CA 95003 | 7-8 | 2.2 mi |
Aptos High School 100 Mariner Way, Aptos, CA 95003 | 9-12 | 1.4 mi |
Disclaimer:
School attendance boundaries provided by ATTOM Data Solutions and are for reference only. Contact the school directly to verify enrollment eligibility.
Price & Sales History for 321 Pine Forest Dr
Date
Details
Price
Change
Source
7/06/2026
Sold
$2,520,000
1.25%
MLS
6/03/2026
Price Reduced
$2,489,000
-10.95%
MLS
5/06/2026
Price Reduced
$2,795,000
-5.09%
MLS
4/07/2026
Listed
$2,945,000
—
MLS
Disclaimer: Historical sales information is derived from public records provided by the county offices. Information is not guaranteed and should be independently verified.
321 Pine Forest Dr, Aptos, CA 95003 (MLS# ML82041307) is a Single Family property that was sold at $2,520,000 on July 06, 2026. Want to learn more about 321 Pine Forest Dr? Do you have questions about finding other Single Family real estate for sale in Aptos? You can browse all Aptos real estate or contact a Coldwell Banker agent to request more information.