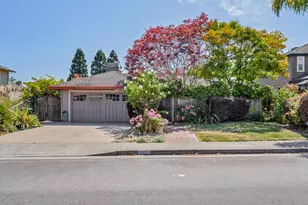
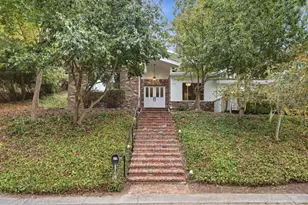

This is a carousel with tiles that activate property listing cards. Use the previous and next buttons to navigate.
1/1
$1,325,000
This is a carousel with tiles that activate property listing cards. Use the previous and next buttons to navigate.
1/1
Property Description
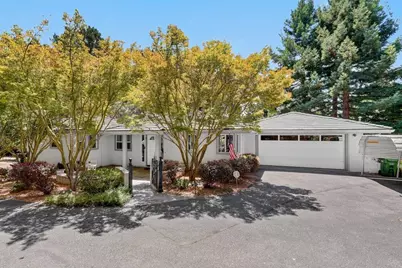
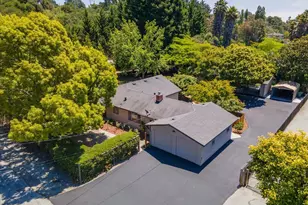
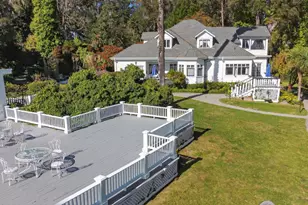
Tucked away at the end of a quiet cul-de-sac on 1.6+ private acres, this well designed 4-bedroom, 3.5-bath home offers the perfect blend of privacy, comfort, and functionality. The reverse floor plan allows the home to live like a single level, with the main living spaces, primary suite, laundry room, and garage all conveniently located on the entry level. The open-concept connects the kitchen, dining, and living areas. Just beyond, a spacious deck overlooks beautiful redwoods, offering a peaceful setting to enjoy and relax while taking in the natural beauty. Downstairs, you'll find three generously sized bedrooms, two full bathrooms, and a second laundry rooman ideal layout for family, guests, or multi-generational living. Outside, the property continues to impress with a large, level area perfect for entertaining, outdoor gatherings, gardening, or play. The backyard meanders through the trees to an impressive rainwater collection system with approximately 37,500 gallons of storage capacity for landscape irrigation. Additional highlights include owned solar, ample parking with space for oversized vehicles or recreational equipment, and a serene setting that feels worlds away while remaining conveniently accessible.
Full Property Details
Full Property Details for 324 Jaunell Rd
General
- Sold For: $1,325,000
- Status: Closed
- Type: Single Family
- Source: RE_Infolink
- MLS ID: ML82056665
- Added to Site: 65 day(s) ago
Interior
- Fireplace(s): Gas Starter
- Flooring: Carpet, Hardwood, Tile
Rooms
Bathrooms
- Total Bathrooms: 4
- Full Bathrooms: 3
- Half Bathrooms: 1
Bedrooms
- Total Bedrooms: 4
Other Rooms
- Family Room: Kitchen / Family Room Combo
- Laundry: In Garage, Inside, Washer / Dryer
Additional Information
- Extras: Not Applicable
Parking
- Garage Spaces: 2
- Parking Features: Attached Garage, Parking Area, Room for Oversized Vehicle
Location
- Area: Aptos
- County: Santa Cruz
- Cross Streets: Soquel Dr
Heating & Cooling
- Cooling Type: None
- Heating Type: Central Air (Forced Air)
Utilities
- Sewer: Standard Septic System
- Water: Public
- Utility Description: Public Utilities, Solar Panels - Owned
Structural Information
- Construction: Detached
- Foundation: Concrete Slab
- Roof: Concrete
- Square Feet: 2,383
- Year Built: 1997
Lot Features
- Property View: Forest / Woods
- Minimum Lot Size: 73529
- Lot Size (Sq. Ft.): 73,529
- Zoning: R-1-1AC
Listed by Bailey Properties, Caroll Basile
Sold by S0119, Nicole Myhrstad

Get Pre-Approved Today
Schools
Schools serving 324 Jaunell Rd
School District:Pajaro Valley Joint Unified School District
| Name | Grades | Distance |
|---|---|---|
Valencia Elementary School 250 Aptos School Road, Aptos, CA 95003 | K-6 | 1 mi |
Aptos Junior High School 1001 Huntington Drive, Aptos, CA 95003 | 7-8 | 0.5 mi |
Aptos High School 100 Mariner Way, Aptos, CA 95003 | 9-12 | 0.8 mi |
Disclaimer:
School attendance boundaries provided by ATTOM Data Solutions and are for reference only. Contact the school directly to verify enrollment eligibility.
Price & Sales History for 324 Jaunell Rd
Date
Details
Price
Change
Source
9/04/2026
Sold
$1,325,000
-1.78%
MLS
8/05/2026
Listed
$1,349,000
—
MLS
Disclaimer: Historical sales information is derived from public records provided by the county offices. Information is not guaranteed and should be independently verified.
324 Jaunell Rd, Aptos, CA 95003 (MLS# ML82056665) is a Single Family property that was sold at $1,325,000 on September 04, 2026. Want to learn more about 324 Jaunell Rd? Do you have questions about finding other Single Family real estate for sale in Aptos? You can browse all Aptos real estate or contact a Coldwell Banker agent to request more information.