This is a carousel with tiles that activate property listing cards. Use the previous and next buttons to navigate.
1/1
$420,000
This is a carousel with tiles that activate property listing cards. Use the previous and next buttons to navigate.
1/1
Property Description
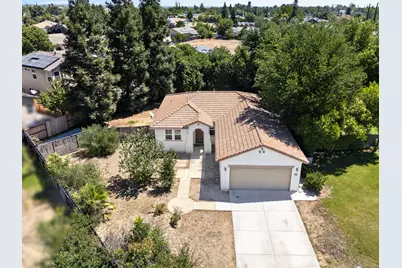
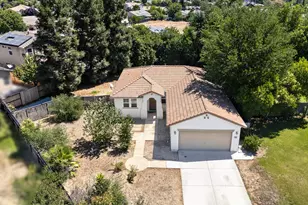
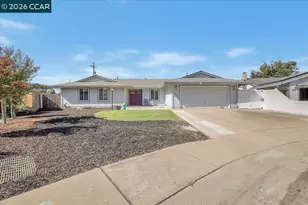
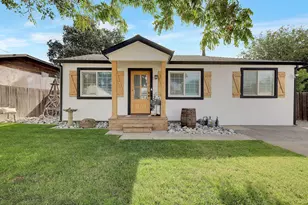
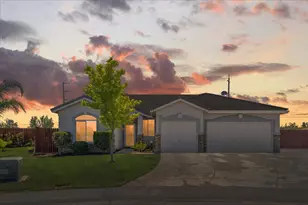
Nestled at the end of a quiet cul-de-sac, this inviting 3-bedroom, 2-bath home offers comfort, character, and plenty of outdoor space. The spacious lot provides endless possibilities for entertaining, gardening, or creating your dream backyard. Inside, the kitchen features a convenient bar seating area, perfect for casual meals and gathering with family and friends. The living room showcases beautiful wooden beams that add warmth, charm, and architectural appeal to the space. Don't miss this wonderful opportunity to own a home with both character and room to grow!
Full Property Details
Full Property Details for 109 Crosscreek Ct
General
- Sold For: $420,000
- Status: Closed
- Type: Single Family
- Source: METROLIST_Cali
- MLS ID: 226085447
- Added to Site: 97 day(s) ago
Interior
- Rooms/Areas: Laundry
- Fireplace: Yes
- Number of Fireplaces: 1
- Fireplace(s): Living Room, Electric
- Appliances: Gas Cook Top, Dishwasher, Disposal
- Flooring: Carpet, Vinyl, Wood
Rooms
Bathrooms
- Total Bathrooms: 2
- Full Bathrooms: 2
- Bathroom Features: Tub with Shower Over
- Primary Bathroom: Tub w/Shower Over
Bedrooms
- Total Bedrooms: 3
- Primary Bedroom: Walk-In Closet, Outside Access
Other Rooms
- Kitchen: Breakfast Area
- Dining Room: Dining/Living Combo
- Laundry: Cabinets, Gas Hook-Up, Inside Room
Parking
- Garage: Yes
- Garage Spaces: 2
- Parking: Attached
Location
- County: Colusa
- Cross Streets: Arens, Cluney
- Driving Directions: Hillgate to Almond. Turn right on Crosscreek Ct.
School Information
- School District: Colusa
Heating & Cooling
- Cooling Type: Ceiling Fan(s), Central
- Heating Type: Central, Fireplace(s)
- Heating Fuel: Central, Fireplace(s)
Utilities
- Sewer: Public Sewer
- Water: Public
- Utility Description: Public
Structural Information
- Architectural Style: One Story
- Construction: Stucco
- Foundation: Slab
- Roof: Tile
- Stories/Levels: 1
- Square Feet: 1,350
- Sq. Ft. Source: Assessor Auto-Fill
- Year Built: 2004
Lot Features
- Lot Size (Acres): 0.22
- Lot Size (Sq. Ft.): 9,583
- Irrigation System: None
- Zoning: Residential
- Lot Description: Cul-De-Sac
- Fencing (Description): Back Yard
Disclosures and Reports
- Special Conditions: None
- APN: 020-186-065-000
Listed by Jane Smart Realty
Sold by Bella Vie Real Estate

Get Pre-Approved Today
Schools
Schools serving 109 Crosscreek Ct
School District:Pierce Joint Unified School District
| Name | Grades | Distance |
|---|---|---|
Arbuckle Elementary School 701 Hall Street, Arbuckle, CA 95912 | K-5 | 0.5 mi |
Grand Island Elementary School 551 West Leven Street, Grimes, CA 95950 | K-5 | 10 mi |
Lloyd G. Johnson Junior High School 938 Wildwood Road, Arbuckle, CA 95912 | 6-8 | 1 mi |
Pierce High School 960 Wildwood Road, Arbuckle, CA 95912 | 9-12 | 0.9 mi |
Disclaimer:
School attendance boundaries provided by ATTOM Data Solutions and are for reference only. Contact the school directly to verify enrollment eligibility.
Price & Sales History for 109 Crosscreek Ct
Date
Details
Price
Change
Source
9/01/2026
Sold
$420,000
—
MLS
7/08/2026
Listed
$420,000
—
MLS
Disclaimer: Historical sales information is derived from public records provided by the county offices. Information is not guaranteed and should be independently verified.
109 Crosscreek Ct, Arbuckle, CA 95912 (MLS# 226085447) is a Single Family property that was sold at $420,000 on September 01, 2026. Want to learn more about 109 Crosscreek Ct? Do you have questions about finding other Single Family real estate for sale in Arbuckle? You can browse all Arbuckle real estate or contact a Coldwell Banker agent to request more information.