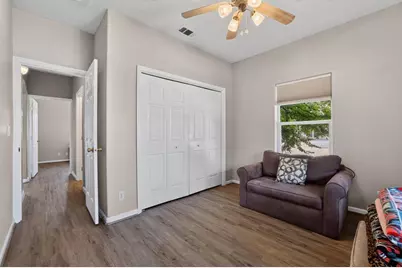
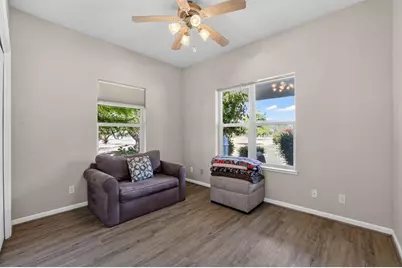
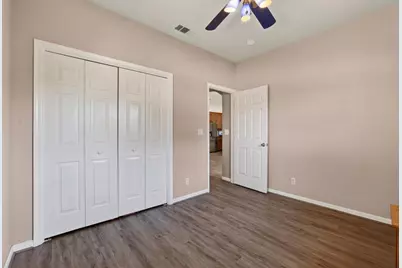
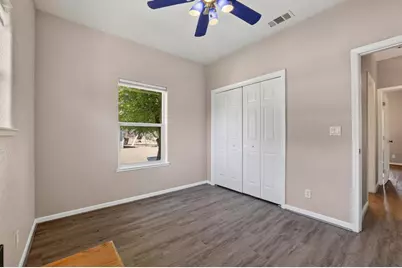
This is a carousel with tiles that activate property listing cards. Use the previous and next buttons to navigate.
1/86
$980,000
This is a carousel with tiles that activate property listing cards. Use the previous and next buttons to navigate.
1/86
Property Description
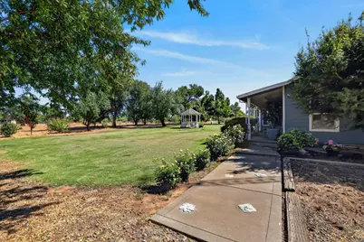
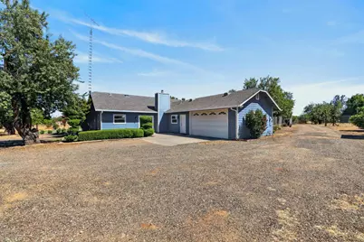
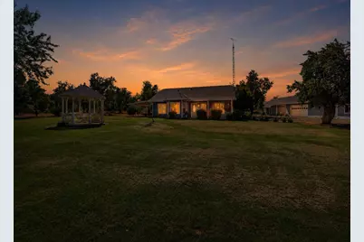
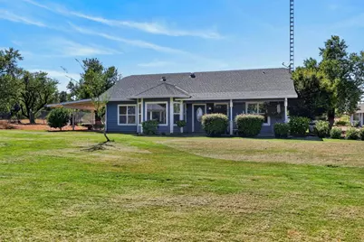
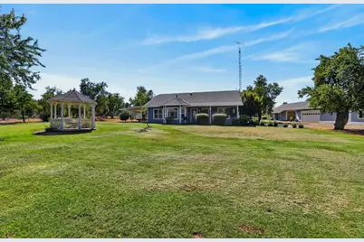
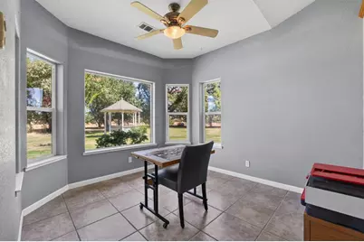
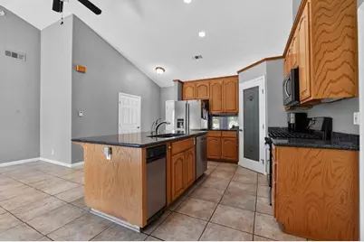
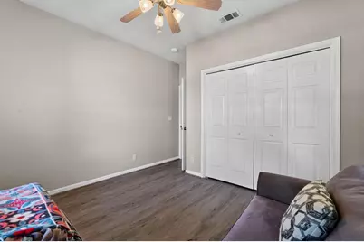
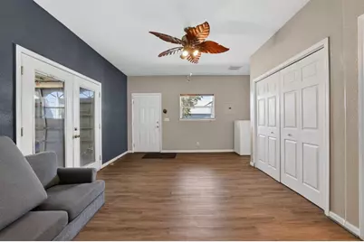
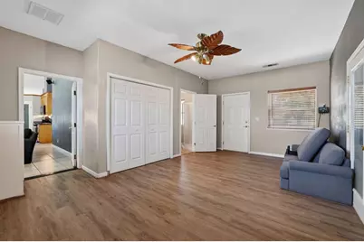
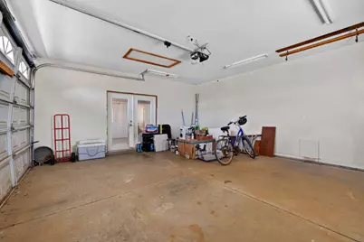
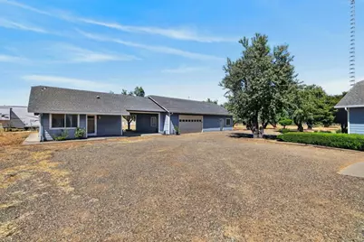
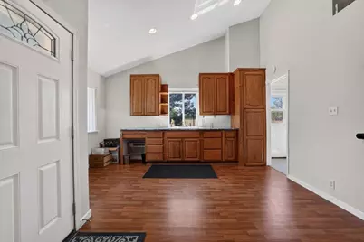
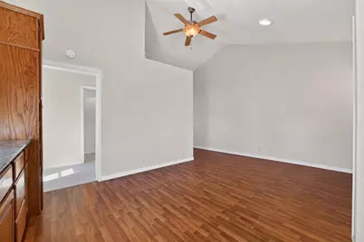
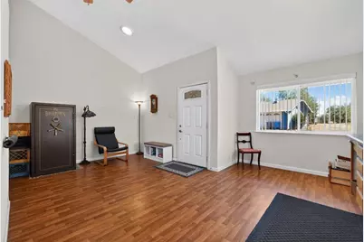
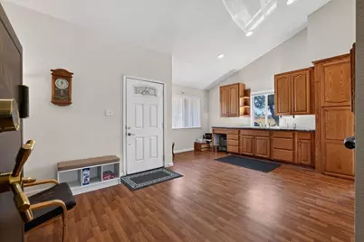
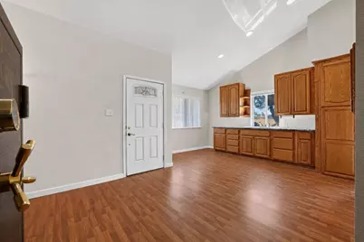
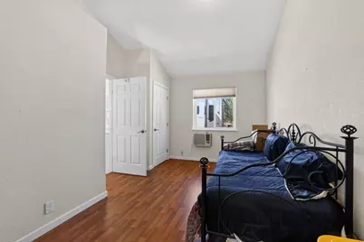
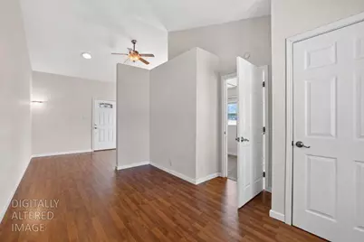
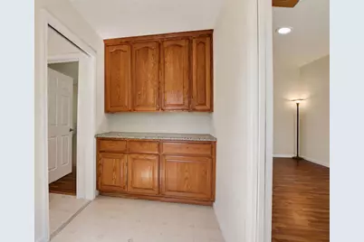
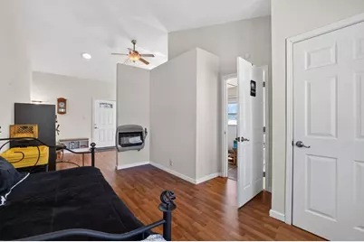
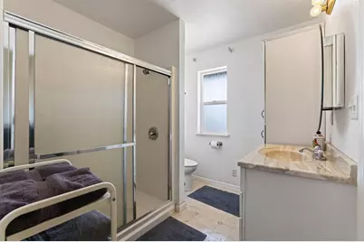
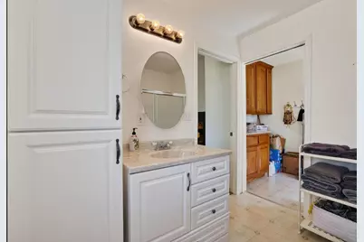
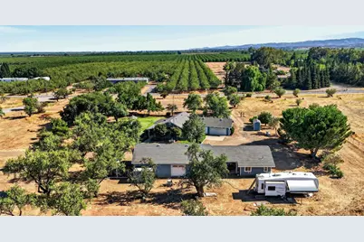
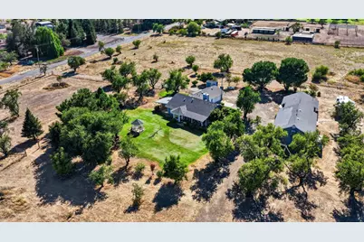
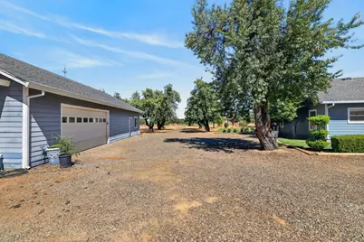
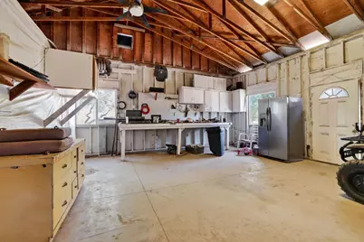
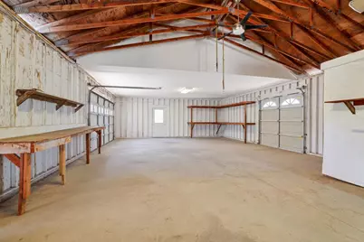
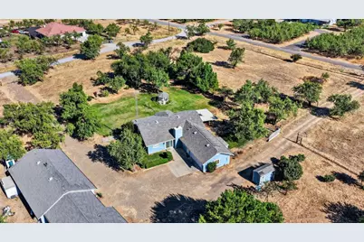
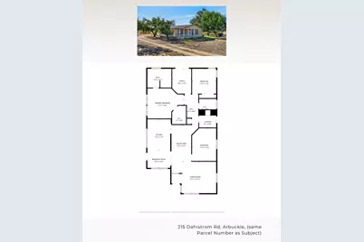
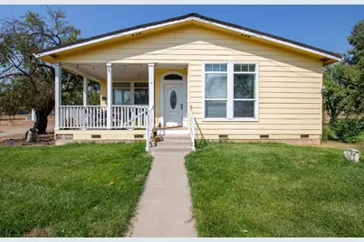
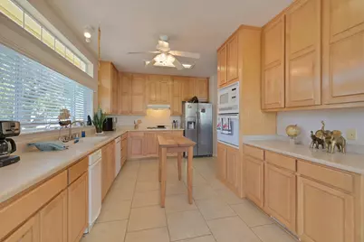
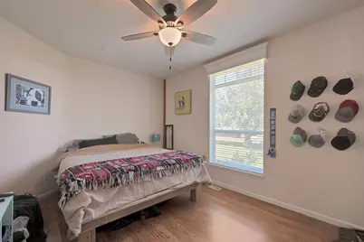
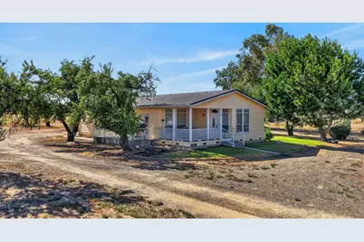
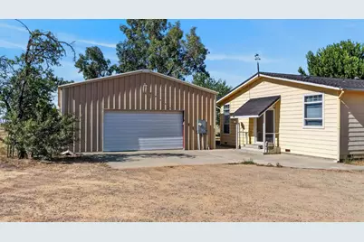
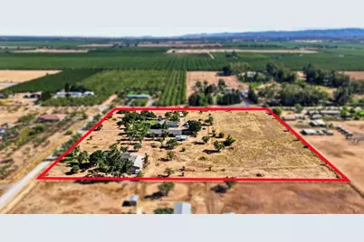
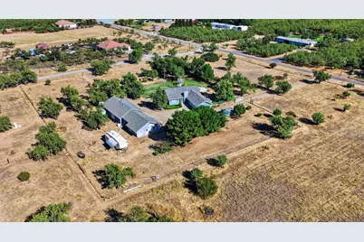
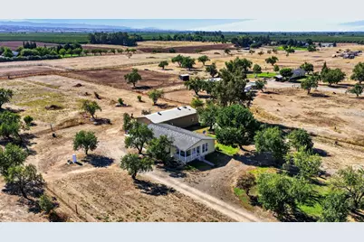
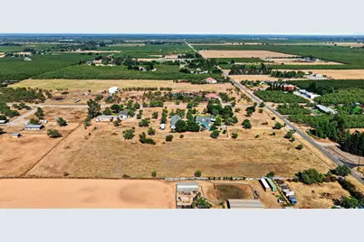
Experience the lifestyle you've been searching for on this exceptional 10.2-acre gated estate featuring a beautifully maintained main home, a private office/guest house with living quarters, and a spacious second home, along with two shops, two private wells, and endless possibilities for multigenerational living, a family compound, or a home-based business. Offering the tranquility of country living while remaining accessible to Sacramento and Northern California's major metropolitan areas, this remarkable property is truly one of a kind. The beautifully maintained 1,528 sq. ft. main home features 3 bedrooms, 3 bathrooms, an additional flex room, granite countertops, updated flooring, new windows, a whole-house fan, new kitchen appliances, and a durable 50-year roof. The private office/guest house offers a one-bedroom, one-bath living space, while the spacious second home features 3 bedrooms, 2 bathrooms, and a dedicated office, providing exceptional flexibility for extended family, guests, caretakers, or independent living. Outside, enjoy 10.2 level, usable acres with mature landscaping, two spacious shops, two private wells, three septic systems, and ample room for animals, equipment, RVs, agriculture, recreation, or future expansion. Pride of ownership shines throughout, with extensive improvements completed in recent years. Whether you're seeking a private family estate, multigenerational living, or a property with exceptional flexibility, this remarkable country retreat offers opportunities rarely found in today's market.
Full Property Details
Full Property Details for 6595 Wisconsin Ave
General
- Price: $980,000
- Status: Active
- Type: Multi-Family
- Source: METROLIST_Cali
- MLS ID: 226095377
- Updated: 9/5/2026
- Added to Site: 74 day(s) ago
Interior
- Number of Rooms: 5
- Rooms/Areas: Primary Bathroom, Bonus Room, Primary Bedrooms 2+, Dining Room, Possible Guest, Storage, In Law Apartment, Kitchen, Laundry, Living Room
- Interior Features: Cathedral Ceiling
- Fireplace: Yes
- Number of Fireplaces: 1
- Fireplace(s): Living Room
- Appliances: Free Standing Gas Range, Free Standing Refrigerator, Hood Over Range, Compactor, Ice Maker, Dishwasher, Disposal, Microwave
- Flooring: Carpet, Tile, Vinyl
Rooms
Bathrooms
- Total Bathrooms: 3
- Full Bathrooms: 3
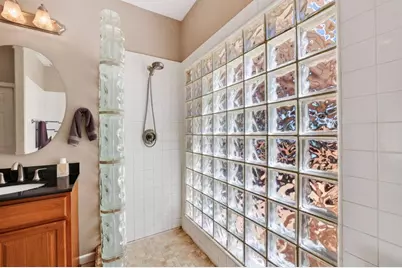
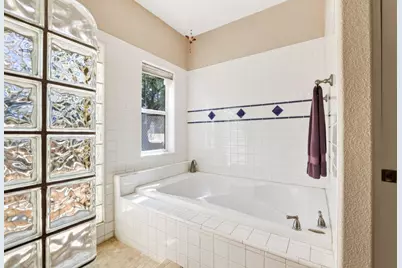
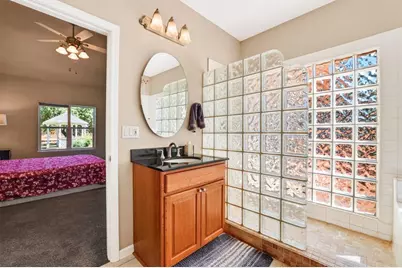
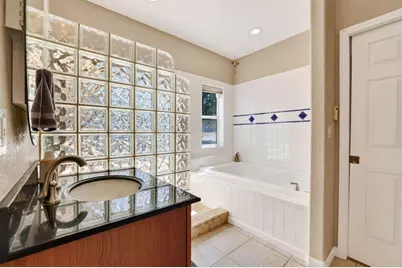
- Bathroom Features: Closet, Shower Stall(s), Granite, Sunken Tub, Tile, Window
- Primary Bathroom: Closet, Shower Stall(s), Granite, Sunken Tub, Tile, Window
Bedrooms
- Total Bedrooms: 3
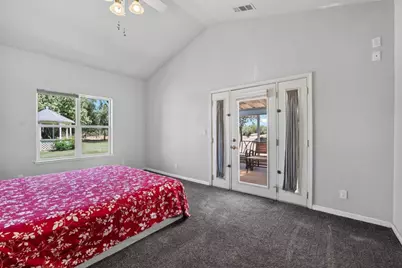
- Primary Bedroom: Ground Floor, Outside Access
Other Rooms
- Kitchen: Granite Counter, Island w/Sink, Kitchen/Family Combo
- Dining Room: Space in Kitchen, Formal Area
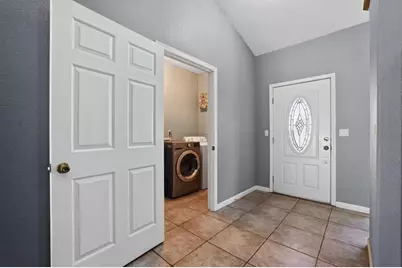
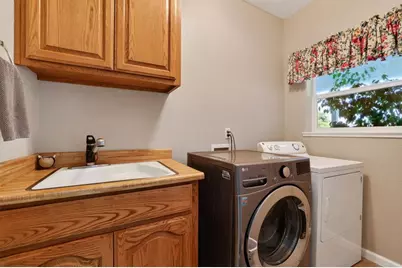
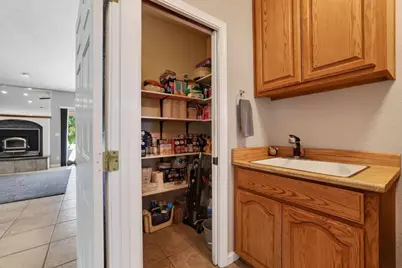
- Laundry: Cabinets, Sink, Electric, Inside Room
Exterior
- Exterior Features: Dog Run
Parking
- Garage: Yes
- Garage Spaces: 2
- Carport Spaces: 2
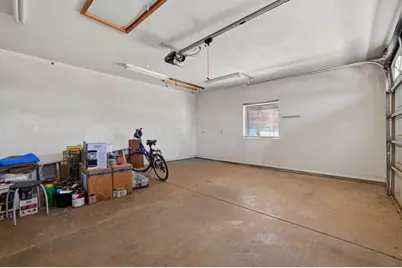
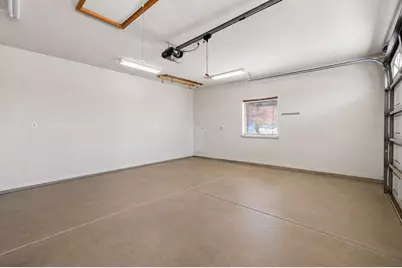
- Parking: 24'+ Deep Garage, Attached, Boat Storage, RV Access, Drive Thru Garage, Garage Door Opener, Garage Facing Rear, Workshop in Garage
Location
- County: Colusa
- Cross Streets: Wildwood
- Driving Directions: Take I-5 EXIT 559 Country Line Rd. in Arbuckle, turn left on Country Line Rd. then Right on Wildwood, turn left on Wisconsin Ave., Drive past Dahlstrom, gate entrance is on the right, after Dahlstrom.
- Direction Faces: South
School Information
- School District: Colusa
- Elem School District: Pierce Unified
- Midd School District: Pierce Unified
- High School District: Pierce Unified
Community
- Pets Allowed: Yes
Heating & Cooling
- Cooling Type: Ceiling Fan(s), Central, Wall Unit(s), Whole House Fan, Window Unit(s)
- Heating Type: Propane, Central, Fireplace Insert
- Heating Fuel: Propane, Central, Fireplace Insert
Utilities
- Sewer: Septic System
- Water: Well
- Utility Description: Electric, Solar, Propane Tank Leased
Structural Information
- Architectural Style: One Story Ranch
- Construction: Frame, Wood
- Basement: Yes
- Foundation: Slab
- Roof: Composition
- Stories/Levels: 1
- Square Feet: 1,528
- Sq. Ft. Source: Assessor Auto-Fill
- Year Built: 2002
Additional Structures
- Other Structures: Gazebo, Guest House
Lot Features
- Property View: Pasture
- Lot Size (Acres): 10.28
- Lot Size (Sq. Ft.): 447,797
- Street/Road Desc.: Gravel
- Irrigation System: Irrigation Available
- Topography: Level
- Zoning: EA
- Lot Description: Manual Sprinkler F&R, Auto Sprinkler F&R, Private, Shape Regular, Landscape Back, Landscape Front
- Fencing (Description): Chain Link, Entry Gate
Horse Property
- Horse Property: Yes
- Horse Facility Desc.: Pasture, Barn(s)
Disclosures and Reports
- Special Conditions: None
- APN: 021-280-080-000
Listed by Frey and Associates
Get Pre-Approved Today
Schools
Schools serving 6595 Wisconsin Ave
School District:Pierce Joint Unified School District
| Name | Grades | Distance |
|---|---|---|
Arbuckle Elementary School 701 Hall Street, Arbuckle, CA 95912 | K-5 | 4.9 mi |
Grand Island Elementary School 551 West Leven Street, Grimes, CA 95950 | K-5 | 12.8 mi |
Lloyd G. Johnson Junior High School 938 Wildwood Road, Arbuckle, CA 95912 | 6-8 | 4.4 mi |
Pierce High School 960 Wildwood Road, Arbuckle, CA 95912 | 9-12 | 4.6 mi |
Disclaimer:
School attendance boundaries provided by ATTOM Data Solutions and are for reference only. Contact the school directly to verify enrollment eligibility.
Price & Sales History for 6595 Wisconsin Ave
Date
Details
Price
Change
Source
7/30/2026
Listed
$980,000
—
MLS
Disclaimer: Historical sales information is derived from public records provided by the county offices. Information is not guaranteed and should be independently verified.

Tax History
Tax History for 6595 Wisconsin Ave
Year
Property Taxes
Change
Tax Assessment
Change
2025
$5,973
—
$566,356
2%
2025
$5,973
2%
$555,252
2%
2023
$5,829
—
$544,366
2%
2023
$5,829
3%
$533,693
2%
2022
$5,650
-1%
$523,229
2%
2021
$5,733
4%
$512,971
1%
2020
$5,501
54%
$507,712
57%
2019
$3,574
2%
$322,758
2%
2018
$3,520
5%
$316,431
2%
2017
$3,343
6%
$310,227
2%
2016
$3,154
—
$304,145
2%
2015
$3,156
3%
$299,578
2%
2014
$3,050
—
$293,711
—
2013
$3,052
—
$292,385
—
Disclaimer: Historical tax information is derived from public records provided by the county offices. Information is not guaranteed and should be independently verified.
Estimate the Cost
Estimate the Cost for 6595 Wisconsin Ave
6595 Wisconsin Avenue, Arbuckle, CA 95912 (MLS# 226095377) is a Multi-Family property with units containing 3 bedrooms and 3 full bathrooms. 6595 Wisconsin Avenue is currently listed for $980,000 and was received on July 30, 2026. Want to learn more about 6595 Wisconsin Avenue? Do you have questions about finding other Multi-Family real estate for sale in Arbuckle? You can browse all Arbuckle real estate or contact a Coldwell Banker agent to request more information.