
This is a carousel with tiles that activate property listing cards. Use the previous and next buttons to navigate.
1/1
$4,250
This is a carousel with tiles that activate property listing cards. Use the previous and next buttons to navigate.
1/1
Property Description
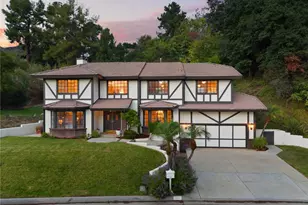
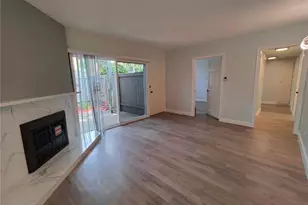
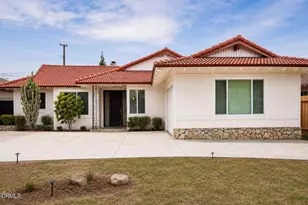
Nestled in a quiet and highly private neighborhood within the prestigious Arcadia School District, this beautifully updated 3 bedrooms & 2.5 bathrooms single family home features newly updated interior finishes and fresh paint throughout, offering a bright, clean and refreshed living atmosphere.Upon entering, you are welcomed by a bright and spacious layout filled with natural light. The kitchen, dining area and bathrooms feature tile flooring and a brand-new dishwasher, while the remaining living areas are enhanced with wood-like flooring throughout. A brand-new washer and dryer are conveniently located adjacent to the powder room for added convenience.The dining area next to the kitchen overlooks the front yard. The oversized living room features a cozy fireplace and a brand-new sliding door leading to the back patio. The spacious family room also includes an additional fireplace and a brand-new sliding door, and may be separated from or opened to the living room through connecting doors, creating a versatile and specious layout ideal for large family living and entertaining.All bedrooms are generously sized and offer abundant closet and storage space. Two secondary bedrooms share a full bathroom, the primary suite includes its own private bathroom providing enhanced comfort and privacy.The backyard features a large covered patio for outdoor relaxation and gatherings. The expansive yard also includes multiple fruit trees creating a peaceful and inviting outdoor setting. Conveniently located within walking distance to Dana Middle School, this is truly a rare opportunity in a highly desirable location. The front yard has been enhanced with AI-generated virtual landscaping for reference purposes only, some of the virtually staged furniture and decor shown in the photos were created using AI design technology and are for reference purposes only.The property includes a two car garage, however it is currently being used by the owner for personal storage and will remain for the owner's exclusive use, the existing concrete area in the front yard provides additional parking space.
Full Property Details
Full Property Details for 1126 Louise Ave
General
- Rent: $4,250
- Status: Closed
- Type: Single Family
- Source: MRMLS
- MLS ID: P1-27024
- Added to Site: 69 day(s) ago
Rental Information
- Lease/Rent Term: 12 Months, 24 Months
Interior
- Rooms/Areas: Formal Entry, Primary Bedroom, Entry, Kitchen, Living Room, Main Floor Bedroom, Family Room, Primary Bathroom
- Fireplace: Yes
- Fireplace(s): Gas Starter, Living Room, Family Room
- Eating Areas: Dining Room
- Appliances: Gas Cooktop, Water Heater, Refrigerator, Vented Exhaust Fan, Range Hood, Gas Range, Gas Oven, Dishwasher
- Furnishings: Partially
- Flooring: Tile, Laminate
Rooms
Bathrooms
- Total Bathrooms: 3
- Full Bathrooms: 1
- 3/4 Bathrooms: 1
- Half Bathrooms: 1
Bedrooms
- Total Bedrooms: 3
Other Rooms
- Laundry: Inside, Individual Room, Washer Hookup, Washer Included, Dryer Included
Additional Information
- Pool Description: None
- Spa Description: None
Exterior
- Deck/Patio: Covered, Concrete
Parking
- Garage: Yes
- Garage Spaces: 2
- Parking: Paved, Driveway, Street
Location
- County: Los Angeles
- Subdivision: Other
- Driving Directions: East of Santa Anita Ave, Cross street: Le Roy Ave & Christina Ave.
Heating & Cooling
- Cooling Type: Central Air
- Heating Type: Central
Utilities
- Sewer: Unknown, Sewer Paid, Public Sewer
- Water: Public
Structural Information
- Architectural Style: Traditional, Ranch
- Construction: Concrete, Stucco
- Foundation: Slab
- Roof: Spanish Tile
- Common Walls: No One Above
- Windows: Double-Pane Windows
- Doors: Sliding Doors
- Entry Floor Number: 1
- Entry Location: Front porch
- Stories/Levels: One
- Stories Description: One
- Square Feet: 1,803
- Sq. Ft. Source: Assessor
- Year Built: 1958
- Property Condition: Turnkey, Updated/Remodeled
Lot Features
- Property View: None
- Lot Size (Acres): 0.2205
- Lot Size (Sq. Ft.): 9,603
- Lot Size Source: Assessor
- Irrigation System: Sprinkler System
- Zoning: ARR1YY
- Lot Description: Sprinklers in Front, Patio Home, Paved, Landscaped, Garden, Front Yard, Sprinkler System, Back Yard, Sprinklers in Rear, Lawn
- Fencing (Description): Block, Chain Link, Wood, Good Condition
Financial Considerations
- Price Per Sq. Ft.: $2.36
- Security Deposit: $4,342
- Terms: 12 Months, 24 Months
Disclosures and Reports
- Inclusions: Dishwasher, refrigerator, washer and dryer, range, oven, range hood. Partial furnishings.
Schools
Schools serving 1126 Louise Ave
School District:Arcadia Unified School District
| Name | Grades | Distance |
|---|---|---|
Camino Grove Elementary School 700 Camino Grove Ave., Arcadia, CA 91007 | K-5 | 0.7 mi |
Richard Henry Dana Middle School, Arcadia, CA 1401 South 1st Avenue, Arcadia, CA 91006 | 6-8 | 0.2 mi |
Arcadia High School 180 Campus Drive, Arcadia, CA 91007 | 9-12 | 0.5 mi |
Disclaimer:
School attendance boundaries provided by ATTOM Data Solutions and are for reference only. Contact the school directly to verify enrollment eligibility.
Price History for 1126 Louise Ave
Date
Details
Price
Change
Source
6/05/2026
Sold
$4,250
-2.12%
MLS
5/07/2026
Listed
$4,342
—
MLS
Disclaimer: Historical sales information is derived from public records provided by the county offices. Information is not guaranteed and should be independently verified.
1126 Louise Avenue, Arcadia, CA 91006 (MLS# P1-27024) is a Single Family property that was sold at $4,250 on June 05, 2026. This property was listed by Barbara Yip from our Pasadena Office.Want to learn more about 1126 Louise Avenue? Do you have questions about finding other real estate for sale or rent in Arcadia? You can browse all Arcadia rentals or contact a Coldwell Banker agent to request more information.