This is a carousel with tiles that activate property listing cards. Use the previous and next buttons to navigate.
1/1
$2,980,000
This is a carousel with tiles that activate property listing cards. Use the previous and next buttons to navigate.
1/1
Property Description
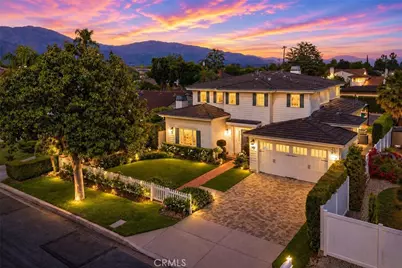
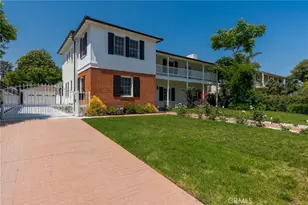
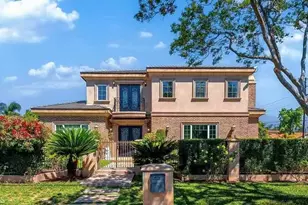
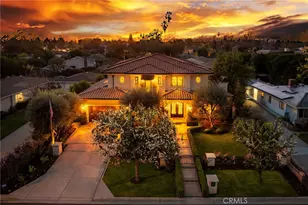
Located within the highly sought-after Arcadia Unified School District, this exceptional custom estate offers 4 bedrooms and 5 bathrooms, with each bedroom designed as a private suite, complete with custom-built closets that enhance both comfort and functionality. The home showcases an elevated standard of craftsmanship throughout, highlighted by calcutta gold marble flooring at the entry, hardwood floors, designer wallpaper, and extensive custom wall paneling. Architectural detailing includes 5 piece molding recessed ceilings, pancake ceilings, and elegant lighting design with over 140 recessed LED fixtures. The gourmet kitchen is a centerpiece of the home, appointed with premium custom Drees cabinetry, Italian Calcutta Gold marble slabs, Viking Professional appliances, and Rohl fixtures-delivering both sophistication and performance. A separate WOK kitchen further enhances culinary versatility, featuring a powerful 1200 CFM hood and a 64,000 BTU wok cooker, ideal for authentic cooking experiences. The home also includes a cozy family room, a dedicated study for work or reading, and a luxurious primary suite with a spacious custom walk-in closet. The primary bathroom is designed as a spa-like retreat, offering a soaking bathtub, walk-in shower, and dual vanities. Additional highlights including pre-wiring for alarm, entertainment, and whole-home speaker systems, ensuring modern convenience and seamless living. The beautifully designed backyard features a pool and spa, along with a spacious patio ideal for entertaining or relaxing in a private outdoor setting. Combining timeless materials, exceptional craftsmanship, and a convenient location, this residence delivers an outstanding lifestyle opportunity in Arcadia.
Full Property Details
Full Property Details for 1524 S 3rd Ave
General
- Sold For: $2,980,000
- Status: Closed
- Type: Single Family
- Source: MRMLS
- MLS ID: WS26085685
- Added to Site: 102 day(s) ago
Interior
- Rooms/Areas: Walk-In Closet, Primary Bedroom, Laundry, Library, Kitchen, Living Room, Family Room, Primary Bathroom
- Interior Features: Coffered Ceiling(s), High Ceilings, Wired for Sound, Recessed Lighting, Open Floorplan, Bar, Copper Plumbing (Full), Wired for Data, Crown Molding, Built-in Features, Wainscoting
- Fireplace: Yes
- Fireplace(s): Living Room
- Appliances: Microwave, Built-In Range, Refrigerator, Tankless Water Heater, Water Line to Refrigerator, Double Oven
- Flooring: See Remarks, Wood
Rooms
Bathrooms
- Total Bathrooms: 5
- Full Bathrooms: 4
- Half Bathrooms: 1
Bedrooms
- Total Bedrooms: 4
Other Rooms
- Laundry: Inside, Gas Dryer Hookup, Individual Room, Washer Included
Additional Information
- Pool: Yes
- Pool Description: In-Ground, Permits, Private
Parking
- Garage: Yes
- Garage Spaces: 2
Location
- County: Los Angeles
- Driving Directions: East of Santa Anita Ave., south of Duarte Rd.
School Information
- School District: Arcadia Unified
Community
- Community Features: Horse Trails, Golf, Foothills, Street Lights, Sidewalks, Suburban
Heating & Cooling
- Cooling Type: SEER Rated 13 to 15, Central Air, High Efficiency
- Heating Type: Central
Utilities
- Water: Private
Structural Information
- Structure Type: Single Family Residence
- Common Walls: No Common Walls
- Entry Location: front
- Stories/Levels: Two
- Stories Description: Two
- Square Feet: 4,379
- Sq. Ft. Source: Assessor
- Year Built: 2017
- Year Built Source: See Remarks
Lot Features
- Property View: Pool
- Lot Size (Acres): 0.2479
- Lot Size Source: Assessor
- Irrigation System: Sprinkler System
- Lot Description: 0-1 Unit/Acre, Sprinklers Timer, Lot 10000-19999 Sqft
Financial Considerations
- Price Per Sq. Ft.: $680.52
Disclosures and Reports
- Special Conditions: Standard
Listed by Re/Max Premier/Arcadia, JASON WEI
Sold by Song Mu, KEYUE WANG

Get Pre-Approved Today
Schools
Schools serving 1524 S 3rd Ave
School District:Arcadia Unified School District
| Name | Grades | Distance |
|---|---|---|
Camino Grove Elementary School 700 Camino Grove Ave., Arcadia, CA 91007 | K-5 | 0.4 mi |
Richard Henry Dana Middle School, Arcadia, CA 1401 South 1st Avenue, Arcadia, CA 91006 | 6-8 | 0.4 mi |
Arcadia High School 180 Campus Drive, Arcadia, CA 91007 | 9-12 | 1 mi |
Disclaimer:
School attendance boundaries provided by ATTOM Data Solutions and are for reference only. Contact the school directly to verify enrollment eligibility.
Price & Sales History for 1524 S 3rd Ave
Date
Details
Price
Change
Source
7/13/2026
Sold
$2,980,000
-3.25%
MLS
6/15/2026
Price Reduced
$3,080,000
-2.22%
MLS
4/20/2026
Listed
$3,150,000
—
MLS
Disclaimer: Historical sales information is derived from public records provided by the county offices. Information is not guaranteed and should be independently verified.
1524 S 3rd Avenue, Arcadia, CA 91006 (MLS# WS26085685) is a Single Family property that was sold at $2,980,000 on July 13, 2026. Want to learn more about 1524 S 3rd Avenue? Do you have questions about finding other Single Family real estate for sale in Arcadia? You can browse all Arcadia real estate or contact a Coldwell Banker agent to request more information.