This is a carousel with tiles that activate property listing cards. Use the previous and next buttons to navigate.
1/1
$2,958,800
This is a carousel with tiles that activate property listing cards. Use the previous and next buttons to navigate.
1/1
Property Description
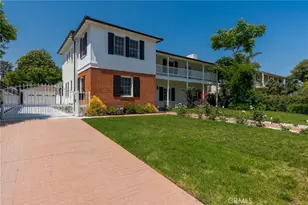
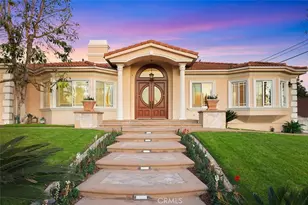
Nestled in the prestigious Highland Oaks neighborhood, offered for the first time in nearly 40 years, this legacy home reflects true pride in ownership, and this stunning two-story residence offers exceptional privacy, timeless curb appeal, and an inviting atmosphere perfect for both elegant entertaining and comfortable family living. A charming front yard and picturesque walkway welcome you into this beautiful, maintained property featuring a spacious 5-bedroom main residence, along with a newly built ADU in the backyard.
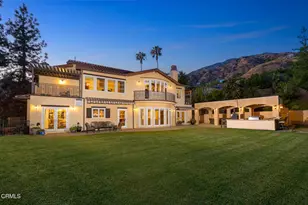
The resort style outdoor setting is truly one of a kind, showcasing heated pool, spa and beautiful waterfall feature ultimate private retreat. Rarely does a home combine such remarkable curb appeal, amenities, and versatile living spaces in such a quiet and sought after neighborhood.
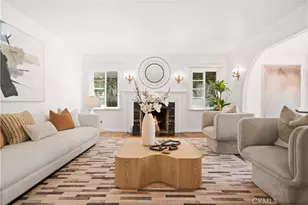
The main residence features 5 bedrooms and 3.5 bathrooms in the main house 3,167 sqft plus additional ADU 580 sqft. The main house downstairs includes 3 bedrooms and 2.5 bathrooms, along with a spacious living room with fireplace, inviting family room, gourmet kitchen, and formal dining room ideal for everyday living and entertaining alike. Upstairs offers 2 additional bedrooms, including an expansive primary suite complete with a walk-in closet and luxurious bathroom featuring a separate tub and shower. The 5th bedroom is perfectly suited as a nursery, home office, or flexible bonus space.
The backyard is truly a California dream resort designed for unforgettable gatherings and year-round enjoyment. The resort-style outdoor setting is truly one of a kind, showcasing a newer heated pool, spa and breathtaking waterfall feature that create the ultimate private retreat. A detached ADU with bathroom serves as a private 6th-bedroom guest house, in-law quarters or ideal living space for extended family, complete with a large kitchen and impressive party bar area perfect for celebrations and entertainment. The outdoor amenities continue with a huge BBQ area equipped for specialty cooking, an inviting outdoor fireplace for cozy winter evenings, and nearly 400 sqft of covered patio space ideal for weddings, graduations & family gatherings. Ideally situated within walking distance of the award-winning Highland Oaks Elementary School and just minutes away from Foothill Middle School, this exceptional property offers the perfect blend of comfort, functionality, and resort-style living. Come and see to make it your own wonderful home!
Full Property Details
Full Property Details for 1817 Elevado
General
- Sold For: $2,958,800
- Status: Closed
- Type: Single Family
- Source: MRMLS
- MLS ID: AR26100758
- Added to Site: 48 day(s) ago
Interior
- Rooms/Areas: Primary Bedroom, Primary Bathroom, Primary Suite, Laundry, Main Floor Primary Bedroom, Main Floor Bedroom, Two Primaries, Office, Living Room, Workshop, Family Room, Formal Entry, All Bedrooms Up, Guest/Maid's Quarters, Entry, All Bedrooms Down, Kitchen, Retreat, Wine Cellar, Separate Family Room, Walk-In Closet
- Interior Features: Living Room Deck Attached, High Ceilings, Granite Counters, Wired for Sound, Pantry, Recessed Lighting, Ceiling Fan(s), Quartz Counters, Stone Counters, Open Floorplan, Bar, Block Walls, Wired for Data, Crown Molding, Built-in Features, Copper Plumbing (Partial), Home Automation System, Storage
- Fireplace: Yes
- Fireplace(s): Gas, Wood Burning, Living Room
- Eating Areas: Breakfast Counter/Bar, Family Kitchen, Dining Room, In Kitchen, Separated, Area, Breakfast Nook
- Appliances: Gas Water Heater, High Efficiency Water Heater, Electric Oven, Double Oven, Water Heater Central, Gas Oven, Gas Cooktop, Water Line to Refrigerator, Built-In Range, Self Cleaning Oven, Refrigerator, Barbecue, Disposal, Gas Range, Dishwasher, Water Heater
- Flooring: Carpet, Wood
Rooms
Bathrooms
- Total Bathrooms: 4
- Full Bathrooms: 2
- 3/4 Bathrooms: 1
- Half Bathrooms: 1
Bedrooms
- Total Bedrooms: 5
Other Rooms
- Laundry: Inside, Gas Dryer Hookup, Individual Room
Additional Information
- Pool: Yes
- Pool Description: In-Ground, Waterfall, Private, Heated, Salt Water
- Spa Description: In-Ground, Private, Heated
Exterior
- Deck/Patio: Covered, Terrace, Concrete, Porch, Open Patio, Patio, Slab
Parking
- Garage: Yes
- Garage Spaces: 2
- Parking: Garage, Public, Guest, Driveway Level, Assigned, Off-Street, Private, Built-In Storage, On-Site, Side-by-Side, Parking Space, Concrete, Driveway, Garage (Two Doors), Street, Garage Faces Front, Garage Door Opener
Location
- County: Los Angeles
- Driving Directions: Use Google map
School Information
- School District: Arcadia Unified
- Elementary School: HIGOAK
- Middle School: FOOTHI2
- High School: ARCADI
Community
- Community Features: Street Lights, Sidewalks, Park
Heating & Cooling
- Cooling Type: Dual, Electric, Central Air, ENERGY STAR Qualified Equipment
- Heating Type: Fireplace(s), Central, Space Heater
Utilities
- Sewer: Sewer Paid, Public Sewer
- Water: Public
Structural Information
- Architectural Style: Ranch
- Structure Type: Single Family Residence
- Construction: Stucco
- Foundation: Raised, Slab
- Roof: Tile
- Common Walls: No Common Walls
- Windows: Shutters, Double-Pane Windows, Plantation Shutters, Bay Window(s), Skylight(s), Screens
- Doors: Sliding Doors
- Disability Access: Wide Halls (36 Inches or More), Parking
- Entry Location: 1
- Stories/Levels: Two
- Stories Description: Two
- Square Feet: 3,747
- Sq. Ft. Source: Assessor
- Year Built: 1952
- Year Built Source: Assessor
- Property Condition: Turnkey
Additional Structures
- Other Structures: Workshop, Storage, Guest House Detached
Lot Features
- Property View: Mountain(s), Trees/Woods, City Lights, Neighborhood, Pool
- Lot Size (Acres): 0.3933
- Lot Size Source: Assessor
- Irrigation System: Sprinkler System
- Lot Description: Sprinklers Timer, Yard, Treed Lot, Park Nearby, Lawn, Landscaped, Sprinklers in Rear, Level with Street, Sprinkler System, Front Yard, Back Yard, Walking Street, Level, Sprinklers in Front, Lot 10000-19999 Sqft, Garden
- Fencing (Description): Block
Financial Considerations
- Price Per Sq. Ft.: $789.65
Disclosures and Reports
- Special Conditions: Standard
Get Pre-Approved Today
Schools
Schools serving 1817 Elevado
School District:Arcadia Unified School District
| Name | Grades | Distance |
|---|---|---|
Highland Oaks Elementary School 10 Virginia Drive, Arcadia, CA 91006 | K-5 | 0.3 mi |
Foothills Middle School 171 East Sycamore Avenue, Arcadia, CA 91006 | 6-8 | 0.8 mi |
Arcadia High School 180 Campus Drive, Arcadia, CA 91007 | 9-12 | 2.5 mi |
Disclaimer:
School attendance boundaries provided by ATTOM Data Solutions and are for reference only. Contact the school directly to verify enrollment eligibility.
Price & Sales History for 1817 Elevado
Date
Details
Price
Change
Source
6/29/2026
Sold
$2,958,800
2.45%
MLS
6/02/2026
Listed
$2,888,000
—
MLS
Disclaimer: Historical sales information is derived from public records provided by the county offices. Information is not guaranteed and should be independently verified.
1817 Elevado, Arcadia, CA 91006 (MLS# AR26100758) is a Single Family property that was sold at $2,958,800 on June 29, 2026. This property was listed by Imy Dulake from our Arcadia Office.Want to learn more about 1817 Elevado? Do you have questions about finding other Single Family real estate for sale in Arcadia? You can browse all Arcadia real estate or contact a Coldwell Banker agent to request more information.