This is a carousel with tiles that activate property listing cards. Use the previous and next buttons to navigate.
1/1
$1,950,000
This is a carousel with tiles that activate property listing cards. Use the previous and next buttons to navigate.
1/1
Property Description
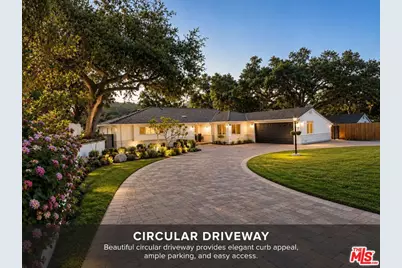
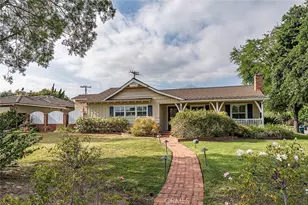
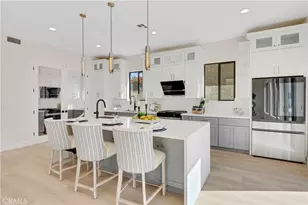
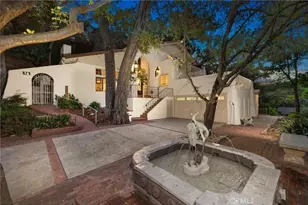
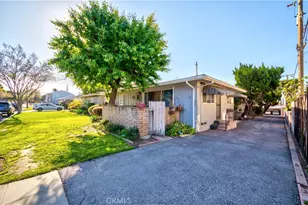
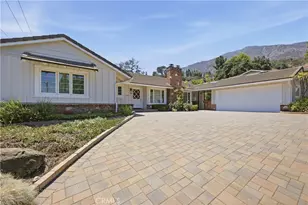
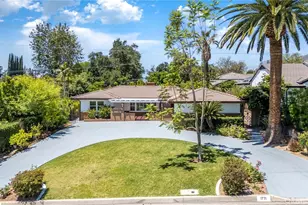
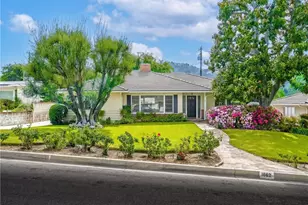
Nestled in the highly desirable Highland Oaks neighborhood of Arcadia and surrounded by the scenic beauty of the San Gabriel foothills, this thoughtfully renovated single-story residence blends modern comfort, privacy, and timeless California living within the award-winning Arcadia school district.This beautifully updated 4-bedroom, 4-bath home offers a functional and versatile layout with quality upgrades and exceptional storage throughout. The spacious circular driveway creates an impressive first impression while providing ample parking and convenience. Inside, the home features bright open living spaces, engineered wood flooring, fresh exterior paint, tastefully remodeled bathrooms, and a beautifully renovated kitchen equipped with a Viking 36" gas range, Viking range hood, Viking dishwasher, and updated finishes designed for both everyday living and entertaining.Extensive infrastructure improvements provide long-term value and peace of mind, including updated electrical panel and wiring, whole-house copper plumbing, a whole-house water filtration system, a permitted foundation earthquake retrofit completed in 2025, and a 2-zone central heating and air conditioning system for enhanced comfort and efficiency. Additional upgrades include a Tesla charger in the garage, sewer and gas lines replaced from the house to the city street in 2020, and a motorized retractable awning at the side yard for added outdoor enjoyment.Adjacent to the living room is an approximately 100-square-foot sunroom filled with natural light, ideal for exercising, yoga, reading, or additional flex space. A detached backyard office offers the perfect work-from-home environment, creative studio, or private retreat. The property also features built-in garage cabinetry and additional backyard storage structures, providing abundant storage options throughout.Enjoy exceptional privacy with no neighbor directly behind the property while taking in panoramic mountain views that create a peaceful backyard setting ideal for relaxing or entertaining. Conveniently located near parks, shopping, dining, and everyday amenities, this move-in ready home offers a rare opportunity to enjoy upgraded foothill living in one of Arcadia's most sought-after neighborhoods.
Full Property Details
Full Property Details for 1918 Highland Oaks Dr
General
- Sold For: $1,950,000
- Status: Closed
- Type: Single Family
- Source: CLAW
- MLS ID: 26838229
- Added to Site: 141 day(s) ago
Interior
- Rooms/Areas: Dining Room, Patio Covered, Walk-In Closet, Study/Office, Powder, Primary Bedroom, Family Room, Living Room
- Eating Areas: Dining Area, Kitchen Island
- Cooking Appliances: Range, Range Hood, Gas/Electric Range
- Furnishings: Unfurnished
- Flooring: Engineered Hardwood, Stone Tile
Rooms
Bathrooms
- Total Bathrooms: 4
- Full Bathrooms: 3
- Half Bathrooms: 1
- Bathroom Features: Double Vanity(s), Remodeled, Powder Room, Tile
Bedrooms
- Total Bedrooms: 4
Other Rooms
- Family Room: 1
- Laundry: In Unit
Additional Information
- Pool Description: None
- Spa Description: None
- Security/Safety: Carbon Monoxide Detector(s), Owned, Smoke Detector
- Other Features: Shed(s)
Exterior
- Deck/Patio: Covered
Parking
- Garage: Yes
- Garage Spaces: 2
- Garage Description: Attached, Circular Driveway
Location
- Area: Arcadia
- County: Los Angeles
- Driving Directions: N Santa Anita Ave to E Grandview Ave or E foothill to Highland Oaks Dr
- Direction Faces: West
Heating & Cooling
- Cooling Type: Air Conditioning, Multi/Zone, Attic Fan, Ceiling Fan
- Heating Type: Heat Pump
Utilities
- Water: Public
Structural Information
- Architectural Style: Ranch
- Structure Type: Single Family Residence
- Exterior Const.: Stucco
- Roof: Clay
- Common Walls: Detached/No Common Walls
- Windows: Double-Pane Windows, Screens, Window Shutters
- Stories/Levels: 1
- Square Feet: 2,699
- Sq. Ft. Source: Vendor Enhanced
- Year Built: 1953
- Year Built Source: Vendor Enhanced
- Property Condition: Updated/Remodeled
- Other Struct. Feat.: Rain Gutters, Sliding Glass Doors
Additional Structures
- Other Structures: Shed(s)
Lot Features
- Property View: Hills
- Lot Size (Acres): 0.3041
- Lot Size: 13246
- Lot Size Source: Vendor Enhanced
- Lot Dimensions: 85 x 159
- Irrigation System: Sprinkler System
- Zoning: ARR11000D*
- Lot Description: Back Yard, Front Yard, Gutters, Fenced Yard, Fenced
Financial Considerations
- Price Per Sq. Ft.: $740.27
- Assessment Year: 1953
Disclosures and Reports
- Disclosures/Reports: As Is, Owner Is Listing Agent
- APN: 5765-014-011
Listed by Real Estate Source, Inc., Wanying Fan
Sold by Pinnacle Real Estate Group, SHUO YAN

Get Pre-Approved Today
Schools
Schools serving 1918 Highland Oaks Dr
School District:Arcadia Unified School District
| Name | Grades | Distance |
|---|---|---|
Highland Oaks Elementary School 10 Virginia Drive, Arcadia, CA 91006 | K-5 | 0.6 mi |
Foothills Middle School 171 East Sycamore Avenue, Arcadia, CA 91006 | 6-8 | 0.9 mi |
Arcadia High School 180 Campus Drive, Arcadia, CA 91007 | 9-12 | 2.6 mi |
Disclaimer:
School attendance boundaries provided by ATTOM Data Solutions and are for reference only. Contact the school directly to verify enrollment eligibility.
Price & Sales History for 1918 Highland Oaks Dr
Date
Details
Price
Change
Source
9/08/2026
Sold
$1,950,000
-2.4%
MLS
7/11/2026
Price Reduced
$1,998,000
-4.4%
MLS
5/24/2026
Listed
$2,089,999
—
MLS
Disclaimer: Historical sales information is derived from public records provided by the county offices. Information is not guaranteed and should be independently verified.
1918 Highland Oaks Dr, Arcadia, CA 91006 (MLS# 26838229) is a Single Family property that was sold at $1,950,000 on September 08, 2026. Want to learn more about 1918 Highland Oaks Dr? Do you have questions about finding other Single Family real estate for sale in Arcadia? You can browse all Arcadia real estate or contact a Coldwell Banker agent to request more information.