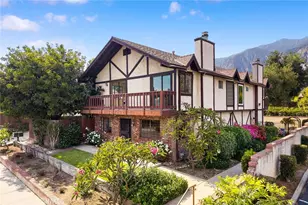
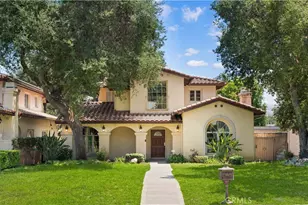
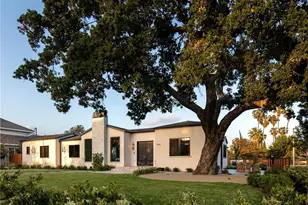
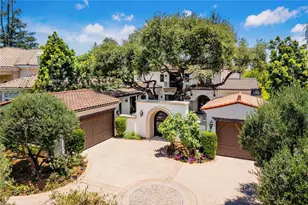
This is a carousel with tiles that activate property listing cards. Use the previous and next buttons to navigate.
1/69
$3,780,000
This is a carousel with tiles that activate property listing cards. Use the previous and next buttons to navigate.
1/69
Property Description
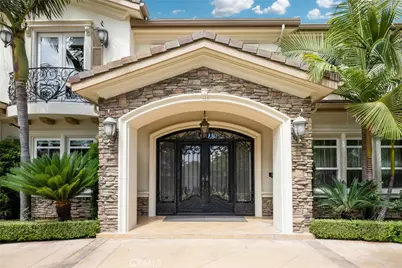
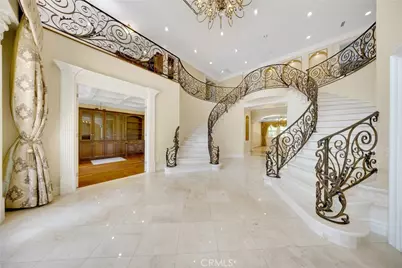
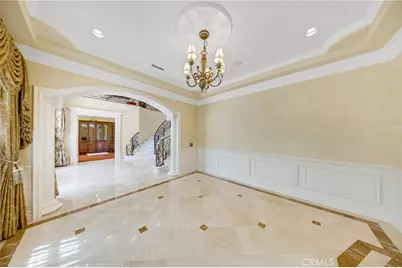
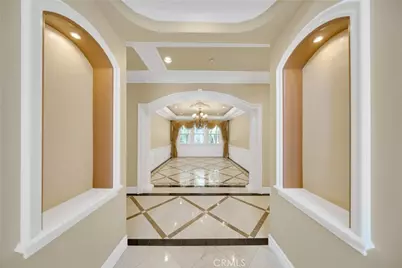
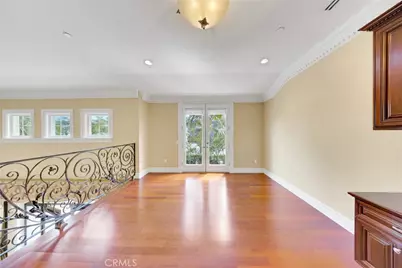
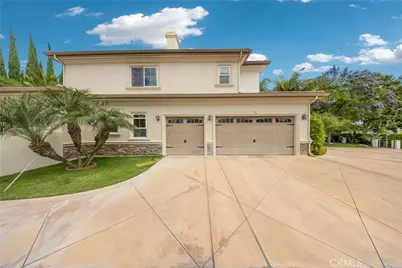
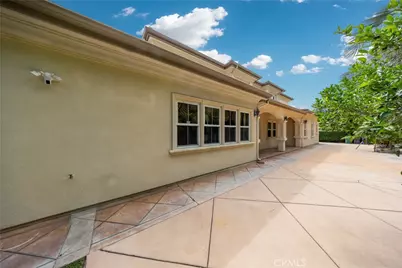
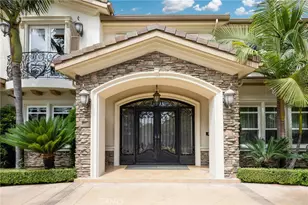
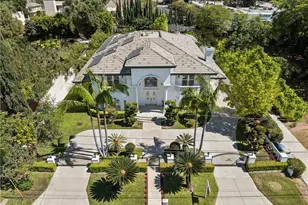
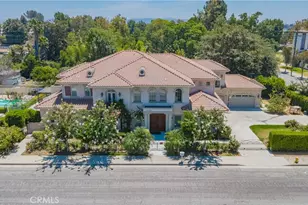
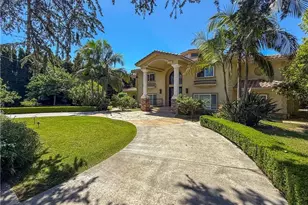
Nestled on a prestigious tree-lined street in Arcadia, this stunning custom estate offers approximately 6,059 square feet of elegant living space. The artistic custom glass and iron entryway welcomes guests in grand fashion, featuring a double marble staircase, an ornate custom-designed iron banister, and an amazingly elegant dome adorned with crystal lighting.
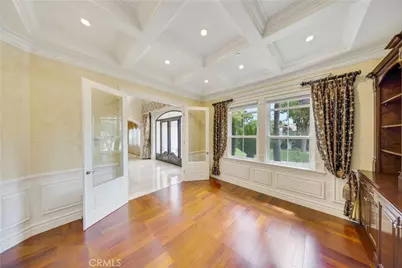
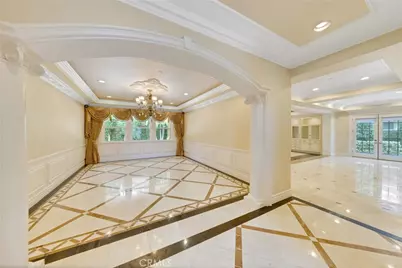
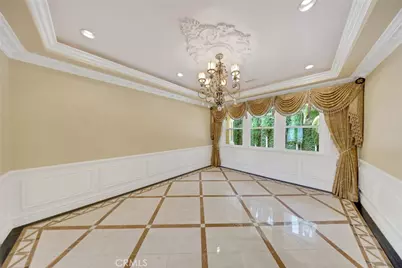
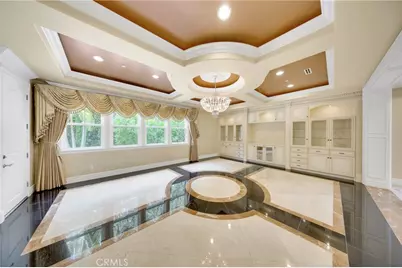
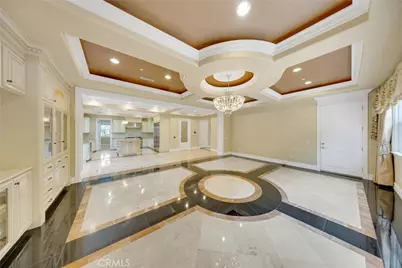
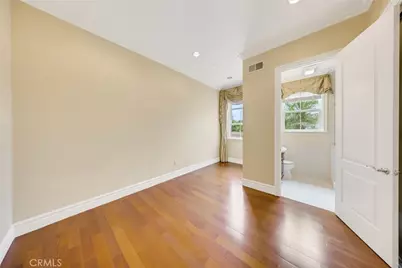
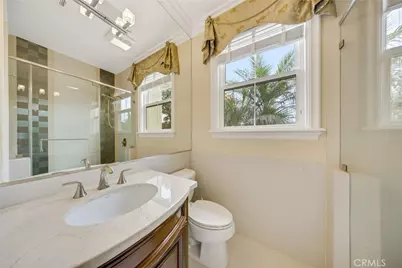
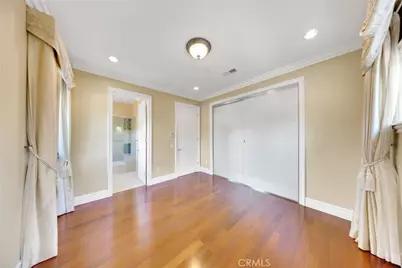
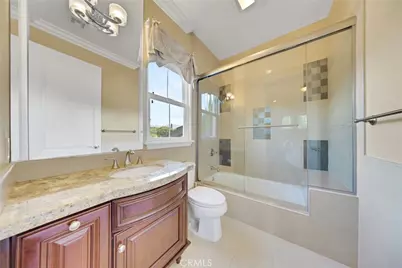
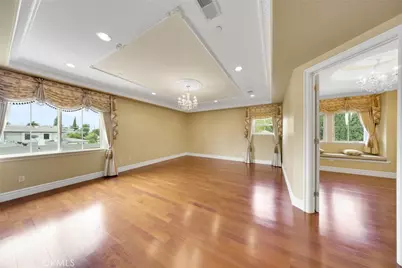
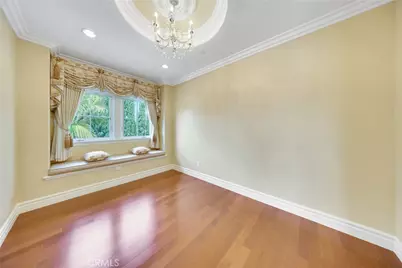
Every corner of this beautiful estate showcases extravagant details. Intricately designed crown moldings, wood paneling, and custom-designed marble floors create a luxurious ambiance. Beautiful hardwood floors grace all bedrooms, the library, and the media room. Elegant faux painting and modern tile work in the showers add to the overall sophistication. Exquisite lighting fixtures and lavishly crafted custom-built-in cabinetry and vanities further enhance the estate's opulence.
In addition to these luxurious features, the estate includes an intercom and music system in all bedrooms, a central vacuum system, and an alarm and camera security system. There are also numerous other lavish upgrades that are too numerous to mention. This exceptional Arcadia residence boasts a grand dual staircase foyer that welcomes you into a thoughtfully designed floor plan. The soaring ceilings, marble flooring, formal living and dining rooms, and abundant natural light create an inviting atmosphere.
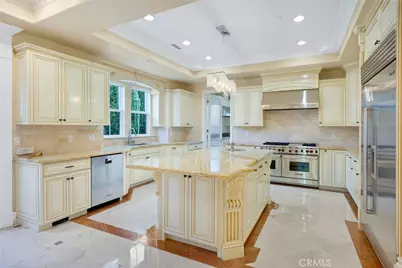
The gourmet chef's kitchen is complemented by a separate Chinese wok kitchen, perfect for entertaining and everyday living. The spacious gourmet kitchen features high-end appliances such as a Sub-Zero refrigerator, Wolf range with double oven, vent, microwave, dishwasher, and a huge kitchen island with granite countertops and ample storage.
Separate wok kitchens with Wolf cooktops are also available, along with an upstairs family room. The master bath upstairs and the junior master bath downstairs both feature Jacuzzi tubs and enclosed showers.
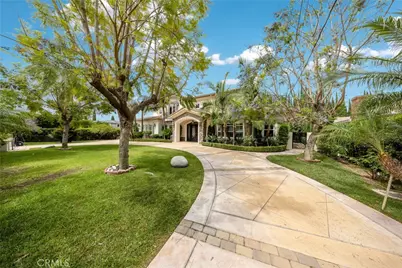
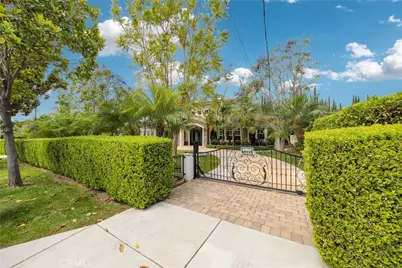
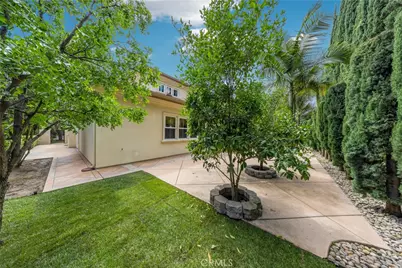
Arcadia boasts beautifully landscaped grounds and an ideal location near top-rated schools, shopping, and dining. Situated in the highly acclaimed Arcadia School District, this exceptional residence is just a short distance from excellent schools, the Santa Anita Racetrack, Westfield Santa Anita Mall, hiking trails, and easy access to the 210 and 110 freeways.
Full Property Details
Full Property Details for 2041 S 6th
General
- Price: $3,780,000
- Status: Active
- Type: Single Family
- Source: MRMLS
- MLS ID: AR26117401
- Updated: 8/7/2026
- Days on Market: 71 days
- Added to Site: 71 day(s) ago
Interior
- Rooms/Areas: Walk-In Closet, Walk-In Pantry, Multi-Level Bedroom, Main Floor Bedroom, Family Room, Primary Suite
- Fireplace: Yes
- Fireplace(s): Primary Bedroom, Family Room
Rooms
Bathrooms
- Total Bathrooms: 7
- Full Bathrooms: 7
Bedrooms
- Total Bedrooms: 6
Other Rooms
- Laundry: Individual Room
Additional Information
- Pool Description: None
Parking
- Garage: Yes
- Garage Spaces: 3
Location
- County: Los Angeles
- Driving Directions: durate rd right turn on 6th ave
School Information
- School District: Arcadia Unified
- High School: ARCADI
Community
- Community Features: Sidewalks
Heating & Cooling
- Cooling Type: Central Air
- Heating Type: Central
Utilities
- Water: Public
Structural Information
- Structure Type: Single Family Residence
- Common Walls: No Common Walls
- Entry Location: front
- Stories/Levels: Two
- Stories Description: Two
- Square Feet: 6,059
- Sq. Ft. Source: Assessor
- Year Built: 2012
- Year Built Source: Builder
Lot Features
- Property View: See Remarks
- Lot Size (Acres): 0.3469
- Lot Size (Sq. Ft.): 15,109
- Lot Size Source: Assessor
- Lot Description: 0-1 Unit/Acre
Financial Considerations
- Price Per Sq. Ft.: $623.87
Disclosures and Reports
- Special Conditions: Standard
Listed by Sunny Realty Group, Inc., Jenny Ma

Get Pre-Approved Today
Schools
Schools serving 2041 S 6th
School District:Arcadia Unified School District
| Name | Grades | Distance |
|---|---|---|
Camino Grove Elementary School 700 Camino Grove Ave., Arcadia, CA 91007 | K-5 | 0.6 mi |
Richard Henry Dana Middle School, Arcadia, CA 1401 South 1st Avenue, Arcadia, CA 91006 | 6-8 | 0.8 mi |
Arcadia High School 180 Campus Drive, Arcadia, CA 91007 | 9-12 | 1.4 mi |
Disclaimer:
School attendance boundaries provided by ATTOM Data Solutions and are for reference only. Contact the school directly to verify enrollment eligibility.
Price & Sales History for 2041 S 6th
Date
Details
Price
Change
Source
6/28/2026
Price Reduced
$3,780,000
-5.03%
MLS
5/29/2026
Listed
$3,980,000
61.79%
MLS
3/07/2012
Sold
$2,460,000
—
Public Record
Disclaimer: Historical sales information is derived from public records provided by the county offices. Information is not guaranteed and should be independently verified.
Tax History
Tax History for 2041 S 6th
Year
Property Taxes
Change
Tax Assessment
Change
2025
$36,198
9%
$3,089,889
4%
2023
$33,274
3%
$2,969,907
2%
2022
$32,167
2%
$2,911,675
2%
2021
$31,572
1%
$2,854,584
1%
2020
$31,165
1%
$2,825,314
2%
2019
$30,796
3%
$2,769,917
2%
2018
$30,005
—
$2,715,605
2%
2017
$30,033
2%
$2,662,358
2%
2016
$29,402
2%
$2,610,156
2%
2015
$28,888
1%
$2,570,950
2%
2014
$28,464
—
$2,520,590
—
2013
$28,529
—
$2,509,200
—
Disclaimer: Historical tax information is derived from public records provided by the county offices. Information is not guaranteed and should be independently verified.
Estimate the Cost
Estimate the Cost for 2041 S 6th
2041 S 6th, Arcadia, CA 91006 (MLS# AR26117401) is a Single Family property with 6 bedrooms and 7 full bathrooms. 2041 S 6th is currently listed for $3,780,000 and was received on May 29, 2026. Want to learn more about 2041 S 6th? Do you have questions about finding other Single Family real estate for sale in Arcadia? You can browse all Arcadia real estate or contact a Coldwell Banker agent to request more information.