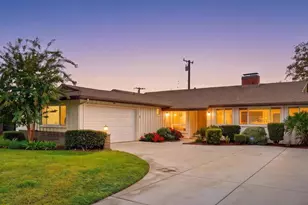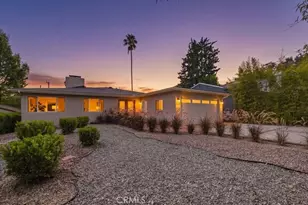

This is a carousel with tiles that activate property listing cards. Use the previous and next buttons to navigate.
1/1
$3,600,000
This is a carousel with tiles that activate property listing cards. Use the previous and next buttons to navigate.
1/1
Property Description
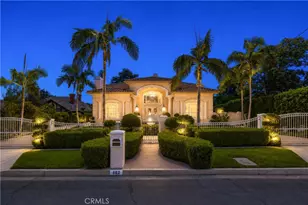
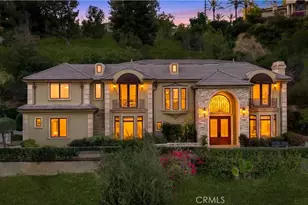
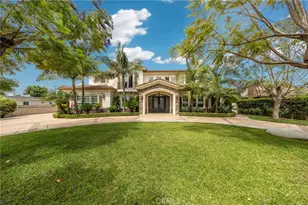
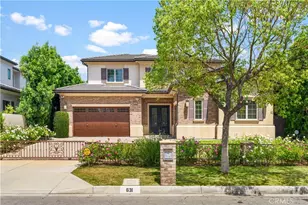
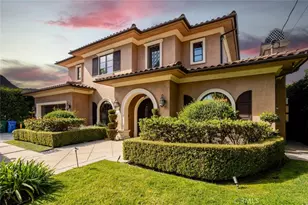
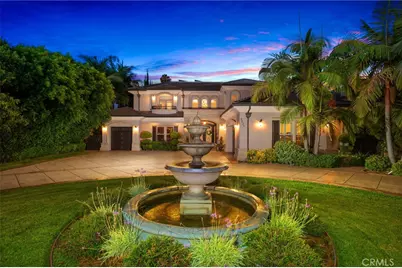
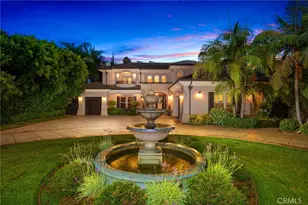
Built with quality, attention to detail, and everyday comfort in mind, this beautifully crafted 6,846 sq.ft custom estate on a 16,648 sq.ft lot offers an elegant blend of formal spaces and an inviting open floor plan ideal for entertaining and family living. A grand circular driveway with a tranquil fountain creates an impressive arrival. Beyond the double-door entry, a dramatic two-story foyer welcomes you with soaring ceilings, a stunning dome ceiling, stone flooring, custom wainscoting, and refined architectural details throughout. Plantation shutters, built-in speakers, custom millwork, & distinctive ceiling treatments add warmth and character to every room. The private office offers custom built-in bookcases, hardwood flooring, and a coffered ceiling. The formal living room showcases a wood-burning fireplace, while the formal dining room is enhanced by grand columns, detailed wainscoting, and a hand-painted tray ceiling. At the heart of the home, the spacious family room opens seamlessly to the gourmet kitchen, creating an inviting gathering space with hardwood flooring, a built-in projector, and adjacent wet bar. The chef's kitchen is appointed with premium Thermador appliances, including side-by-side refrigerator and freezer, double ovens, 6-burner cooktop with griddle, dishwasher, oversized island with prep sink, granite countertops, walk-in pantry, and breakfast area with a hand-painted tray ceiling. A separate wok kitchen provides additional cooking space with a F.lli Bertazzoni Italia 5 burner gas cooktop, Viking Professional hood, granite countertops and backsplash, double sinks, and custom soft-close cabinetry. The flexible floor plan includes six private bedroom suites, with 2 suites downstairs and 4 suites upstairs, ideal for guests, extended family, or multigenerational living. The primary suite offers a peaceful retreat with sitting area, beverage bar, tray ceiling, private balcony overlooking the backyard, expansive walk-in closet, and spa-inspired bath with dual vanities, makeup station, jetted soaking tub, and oversized walk-in shower with multiple showerheads and body sprays. The resort-style backyard offers a private retreat with a Pebble Tec pool and spa, waterfall, waterslide, pergola, and lush landscaping. A solar system that has been pre-paid until Nov 2032. This distinguished custom residence delivers refined interiors, impressive amenities, and a versatile floor plan crafted for elevated living
Full Property Details
Full Property Details for 2230 S 2nd
General
- Sold For: $3,600,000
- Status: Closed
- Type: Single Family
- Source: MRMLS
- MLS ID: AR26149992
- Added to Site: 92 day(s) ago
Interior
- Rooms/Areas: Primary Bedroom, Primary Bathroom, Foyer, Primary Suite, Projection, Laundry, Main Floor Primary Bedroom, Main Floor Bedroom, Two Primaries, Office, Living Room, Walk-In Pantry, Family Room, Formal Entry, Guest/Maid's Quarters, Entry, Library, Multi-Level Bedroom, Kitchen, Separate Family Room, Walk-In Closet
- Interior Features: Coffered Ceiling(s), Central Vacuum, Wet Bar, High Ceilings, Granite Counters, Wired for Sound, In-Law Floorplan, Pantry, Recessed Lighting, Ceiling Fan(s), Wood Product Walls, Open Floorplan, Stone Counters, Bar, Beamed Ceilings, Wired for Data, Crown Molding, Balcony, Built-in Features, Wainscoting, Two-Story Ceilings, Storage
- Fireplace: Yes
- Fireplace(s): Living Room
- Eating Areas: Dining Room, Separated, Breakfast Nook
- Appliances: Gas Water Heater, Tankless Water Heater, Electric Oven, Recirculating Exhaust Fan, Convection Oven, Water Line to Refrigerator, Icemaker, Range Hood, Built-In Range, Refrigerator, Barbecue, Freezer, Gas Range, Disposal, 6 Burner Stove, Dishwasher, Microwave, Water Heater
- Flooring: Tile, Stone, Wood
Rooms
Bathrooms
- Total Bathrooms: 7
- Full Bathrooms: 6
- Half Bathrooms: 1
Bedrooms
- Total Bedrooms: 6
Other Rooms
- Laundry: Inside, Gas Dryer Hookup, Laundry Chute, Washer Hookup
Additional Information
- Pool: Yes
- Pool Description: In-Ground, Pebble, Waterfall, Private, Heated
- Spa Description: In-Ground, Private, Heated
Exterior
- Deck/Patio: Open Patio, Patio
Parking
- Garage: Yes
- Garage Spaces: 3
- Parking: Garage, Gated, Driveway Level, Private, Paved, RV Access/Parking, Driveway, Garage (Direct Access), Garage (Two Doors), Garage Faces Front, Garage Door Opener, Circular Driveway
Location
- County: Los Angeles
- Driving Directions: S/ Longden; N/Live Oak; E/ Santa Anita; W/ 3rd
- Direction Faces: West
School Information
- School District: Arcadia Unified
Community
- Community Features: Curbs, Street Lights, Storm Drains
Heating & Cooling
- Cooling Type: Central Air, Zoned
- Heating Type: Fireplace(s), Zoned, Central
Utilities
- Sewer: Public Sewer
- Water: Public
Structural Information
- Architectural Style: Custom-Built
- Structure Type: Single Family Residence
- Construction: Stucco
- Foundation: Slab
- Common Walls: No Common Walls
- Windows: Double-Pane Windows, Plantation Shutters, Drapes, Custom Covering, Roller Shields
- Entry Location: ground
- Stories/Levels: Two
- Stories Description: Two
- Square Feet: 6,846
- Sq. Ft. Source: Appraiser
- Year Built: 2009
- Year Built Source: Public Records
Lot Features
- Property View: None
- Lot Size (Acres): 0.3822
- Lot Size Source: Public Records
- Lot Description: Level with Street, Landscaped, Rectangular Lot, 0-1 Unit/Acre, Front Yard, Lot 10000-19999 Sqft, Back Yard, Lawn, Yard
- Fencing (Description): Block
Financial Considerations
- Price Per Sq. Ft.: $525.85
Disclosures and Reports
- Special Conditions: Standard
Get Pre-Approved Today
Schools
Schools serving 2230 S 2nd
School District:Arcadia Unified School District
| Name | Grades | Distance |
|---|---|---|
Longley Way Elementary School 2601 Longley Way, Arcadia, CA 91007 | K-5 | 1.1 mi |
Richard Henry Dana Middle School, Arcadia, CA 1401 South 1st Avenue, Arcadia, CA 91006 | 6-8 | 0.8 mi |
Arcadia High School 180 Campus Drive, Arcadia, CA 91007 | 9-12 | 1.4 mi |
Disclaimer:
School attendance boundaries provided by ATTOM Data Solutions and are for reference only. Contact the school directly to verify enrollment eligibility.
Price & Sales History for 2230 S 2nd
Date
Details
Price
Change
Source
9/30/2026
Sold
$3,600,000
-9.73%
MLS
7/09/2026
Listed
$3,988,000
—
MLS
Disclaimer: Historical sales information is derived from public records provided by the county offices. Information is not guaranteed and should be independently verified.
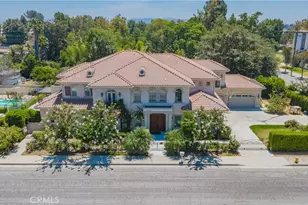
2230 S 2nd, Arcadia, CA 91006 (MLS# AR26149992) is a Single Family property that was sold at $3,600,000 on September 30, 2026. This property was listed by Linda Lam from our Arcadia Office.Want to learn more about 2230 S 2nd? Do you have questions about finding other Single Family real estate for sale in Arcadia? You can browse all Arcadia real estate or contact a Coldwell Banker agent to request more information.