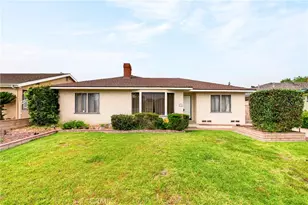
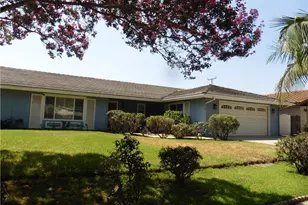
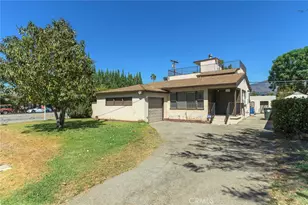
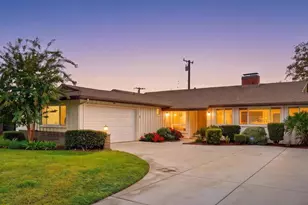
This is a carousel with tiles that activate property listing cards. Use the previous and next buttons to navigate.
1/30
$1,488,000 Just Listed
This is a carousel with tiles that activate property listing cards. Use the previous and next buttons to navigate.
1/30
Property Description
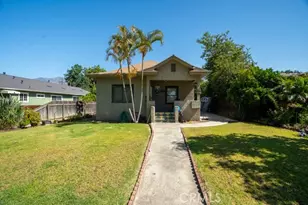
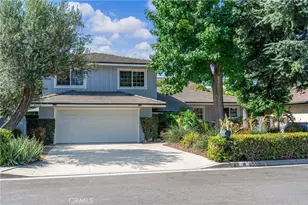
Situated on an extra large14,500 sq.ft. lot, this unique ranch-style home in one of arcadia's most desirable neighborhoods, offers endless potential to expand, remodel, or build. Living room with wood ceilings and fireplace. Update kitchen with oak cabinets, tile counters, tile backsplash, wood ceilings, adjoining breakfast nook w/ceiling fan. Large family room w/beamed ceilings and fireplace. crown molding. cedar closets. sparkling pool. Central Air. Laundry in garage. 2 car attached garage. Several photos have virtual staging.
Full Property Details
Full Property Details for 2608 Louise
General
- Price: $1,488,000
- Status: Active
- Type: Single Family
- Source: MRMLS
- MLS ID: AR26137710
- Updated: 7/4/2026
- Days on Market: 5 days
- Added to Site: 5 day(s) ago
Interior
- Rooms/Areas: All Bedrooms Down
- Fireplace: Yes
- Fireplace(s): Den
Rooms
Bathrooms
- Total Bathrooms: 2
- Full Bathrooms: 2
Bedrooms
- Total Bedrooms: 3
Other Rooms
- Laundry: In Garage
Additional Information
- Pool: Yes
- Pool Description: In-Ground, Private
Parking
- Garage: Yes
- Garage Spaces: 2
Location
- County: Los Angeles
- Driving Directions: N/Live Oak
School Information
- School District: Arcadia Unified
Community
- Community Features: Gutters, Curbs
Heating & Cooling
- Cooling Type: Central Air
Utilities
- Sewer: Public Sewer
- Water: Public
Structural Information
- Structure Type: Single Family Residence
- Common Walls: No Common Walls
- Entry Location: 1
- Stories/Levels: One
- Stories Description: One
- Square Feet: 1,680
- Sq. Ft. Source: Assessor
- Year Built: 1947
- Year Built Source: Assessor
Lot Features
- Property View: None
- Lot Size (Acres): 0.3329
- Lot Size (Sq. Ft.): 14,500
- Lot Size Source: Assessor
- Lot Description: Level with Street, Lot 10000-19999 Sqft, Lawn
Financial Considerations
- Price Per Sq. Ft.: $885.71
Disclosures and Reports
- Special Conditions: Trust, Standard
Listed by RBD Real Estate Services, INC., Robert Doeppel
Get Pre-Approved Today
Schools
Schools serving 2608 Louise
School District:Arcadia Unified School District
| Name | Grades | Distance |
|---|---|---|
Longley Way Elementary School 2601 Longley Way, Arcadia, CA 91007 | K-5 | 0.7 mi |
Richard Henry Dana Middle School, Arcadia, CA 1401 South 1st Avenue, Arcadia, CA 91006 | 6-8 | 1 mi |
Arcadia High School 180 Campus Drive, Arcadia, CA 91007 | 9-12 | 1.5 mi |
Disclaimer:
School attendance boundaries provided by ATTOM Data Solutions and are for reference only. Contact the school directly to verify enrollment eligibility.
Price & Sales History for 2608 Louise
Date
Details
Price
Change
Source
7/01/2026
Listed
$1,488,000
—
MLS
Disclaimer: Historical sales information is derived from public records provided by the county offices. Information is not guaranteed and should be independently verified.
Tax History
Tax History for 2608 Louise
Year
Property Taxes
Change
Tax Assessment
Change
2025
$1,865
9%
$120,565
4%
2023
$1,715
3%
$115,885
2%
2022
$1,665
2%
$113,614
2%
2021
$1,626
1%
$111,387
1%
2020
$1,608
1%
$110,246
2%
2019
$1,590
12%
$108,085
2%
2018
$1,420
—
$105,967
2%
2017
$1,416
3%
$103,891
2%
2016
$1,369
2%
$101,855
2%
2015
$1,344
—
$100,326
2%
2014
$1,338
—
$98,362
—
2013
$1,335
—
$97,918
—
Disclaimer: Historical tax information is derived from public records provided by the county offices. Information is not guaranteed and should be independently verified.
Estimate the Cost
Estimate the Cost for 2608 Louise
2608 Louise, Arcadia, CA 91006 (MLS# AR26137710) is a Single Family property with 3 bedrooms and 2 full bathrooms. 2608 Louise is currently listed for $1,488,000 and was received on July 01, 2026. Want to learn more about 2608 Louise? Do you have questions about finding other Single Family real estate for sale in Arcadia? You can browse all Arcadia real estate or contact a Coldwell Banker agent to request more information.