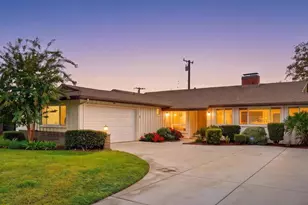
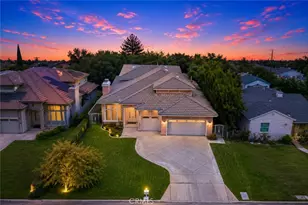
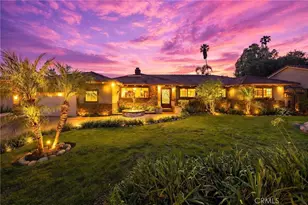
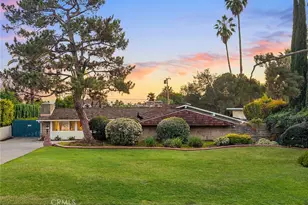
This is a carousel with tiles that activate property listing cards. Use the previous and next buttons to navigate.
1/1
$1,750,000
This is a carousel with tiles that activate property listing cards. Use the previous and next buttons to navigate.
1/1
Property Description
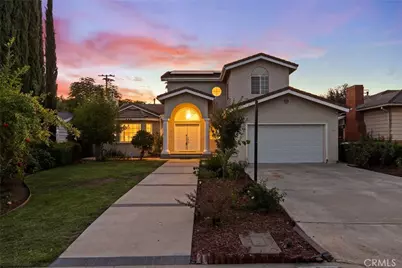
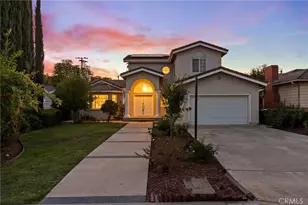
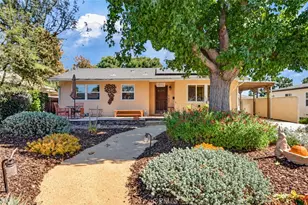
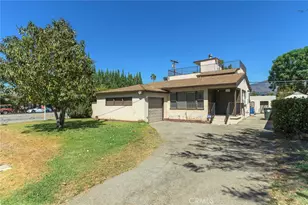
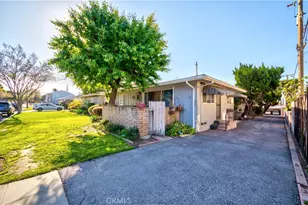
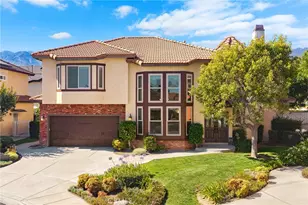
Welcome to this expansive and thoughtfully designed residence offering comfort, flexibility, and exceptional upgrades throughout. Enter through double doors into a foyer featuring soaring ceilings and a stunning marble entry with custom medallion detailing. The generous living room showcases recessed lighting, a cozy fireplace, and an inviting layout ideal for both everyday living and entertaining. A formal dining room provides the perfect setting for hosting gatherings and special occasions. Newer sliding glass doors enhance energy efficiency while maintaining a peaceful indoor environment. The custom chef's kitchen is the heart of the home, complete with an eat-in island, separate dining area, GE appliances, single oven with microwave above, trash compactor, tile flooring, abundant cabinetry, and a dedicated water filtration system at the sink. The home features hardwood, tile and carpeting throughout, ceiling fans in every bedroom, built-in speakers, and a security system with front yard camera. Energy-efficient upgrades include a paid-off solar system, tankless water heater, and dual-zoned HVAC with individual bedroom temperature controls for personalized comfort. Ideal for multigenerational living, the main level offers three bedrooms, including a primary suite with a beautifully remodeled Jacuzzi bath, along with two additional bathrooms. Upstairs, you'll find three more bedrooms, highlighted by a second primary suite featuring another remodeled bath and a private balcony showcasing breathtaking mountain views. Additional amenities include an interior laundry room with washer and dryer included (step down entry) and a built-in interior fire sprinkler system for added safety. Step outside to your private backyard retreat featuring a deck, custom paver patio, artificial turf, and lush landscaping-designed for effortless, low-maintenance outdoor enjoyment. Located within the highly sought-after Arcadia Unified School District, this exceptional home combines space, comfort, efficiency, and an unbeatable location.
Full Property Details
Full Property Details for 323 Santa Rosa
General
- Sold For: $1,750,000
- Status: Closed
- Type: Single Family
- Source: MRMLS
- MLS ID: CV25243538
- Added to Site: 247 day(s) ago
Interior
- Rooms/Areas: Walk-In Closet, Entry, Walk-In Pantry, Laundry, Kitchen, Main Floor Bedroom
- Interior Features: Ceiling Fan(s), Recessed Lighting, Two-Story Ceilings, Stone Counters, Wired for Sound
- Fireplace: Yes
- Fireplace(s): Living Room
- Appliances: 6 Burner Stove, Convection Oven, Gas Cooktop, Disposal, Microwave, Refrigerator, Trash Compactor, Tankless Water Heater, Dishwasher
- Flooring: Tile, Carpet, Wood
Rooms
Bathrooms
- Total Bathrooms: 5
- Full Bathrooms: 5
Bedrooms
- Total Bedrooms: 6
Other Rooms
- Laundry: In Garage, Washer Included, Dryer Included
Additional Information
- Pool Description: None
- Spa Description: None
Parking
- Garage: Yes
- Garage Spaces: 2
- Parking: Garage
Location
- County: Los Angeles
- Driving Directions: Santa Rosa Road and San Juan Drive
School Information
- School District: Arcadia Unified
Community
- Community Features: Biking, Foothills, Sidewalks, Park
Heating & Cooling
- Cooling Type: Gas, Central Air, Zoned, ENERGY STAR Qualified Equipment
- Heating Type: Central
Utilities
- Water: Public
Structural Information
- Structure Type: Single Family Residence
- Roof: Tile
- Common Walls: No Common Walls
- Entry Location: 1
- Stories/Levels: Two
- Stories Description: Two
- Square Feet: 3,650
- Sq. Ft. Source: Assessor
- Year Built: 1949
- Year Built Source: Public Records
- Property Condition: Updated/Remodeled
Lot Features
- Property View: Mountain(s)
- Lot Size (Acres): 0.1901
- Lot Size Source: Public Records
- Lot Description: Level with Street, Landscaped, 0-1 Unit/Acre, Front Yard, Back Yard
- Fencing (Description): Vinyl, Wood
Financial Considerations
- Price Per Sq. Ft.: $479.45
Disclosures and Reports
- Special Conditions: Standard
- Inclusions: Refrigerator, Washer, Dryer, Stove, Solar
Listed and Sold by Redfin Corporation, Gina Butz

Get Pre-Approved Today
Schools
Schools serving 323 Santa Rosa
School District:Arcadia Unified School District
| Name | Grades | Distance |
|---|---|---|
Holly Avenue Elementary School 360 West Duarte Road, Arcadia, CA 91007 | K-5 | 1.2 mi |
First Avenue Middle School 301 South 1st Avenue, Arcadia, CA 91006 | 6-8 | 0.8 mi |
Arcadia High School 180 Campus Drive, Arcadia, CA 91007 | 9-12 | 1 mi |
Disclaimer:
School attendance boundaries provided by ATTOM Data Solutions and are for reference only. Contact the school directly to verify enrollment eligibility.
Price & Sales History for 323 Santa Rosa
Date
Details
Price
Change
Source
5/19/2026
Sold
$1,750,000
-16.67%
MLS
4/04/2026
Price Reduced
$2,100,000
-7.41%
MLS
3/13/2026
Price Reduced
$2,268,000
-2.16%
MLS
2/03/2026
Price Reduced
$2,318,000
-2.93%
MLS
10/22/2025
Listed
$2,388,000
—
MLS
Disclaimer: Historical sales information is derived from public records provided by the county offices. Information is not guaranteed and should be independently verified.
323 Santa Rosa, Arcadia, CA 91007 (MLS# CV25243538) is a Single Family property that was sold at $1,750,000 on May 19, 2026. Want to learn more about 323 Santa Rosa? Do you have questions about finding other Single Family real estate for sale in Arcadia? You can browse all Arcadia real estate or contact a Coldwell Banker agent to request more information.