This is a carousel with tiles that activate property listing cards. Use the previous and next buttons to navigate.
1/1
$1,280,000
This is a carousel with tiles that activate property listing cards. Use the previous and next buttons to navigate.
1/1
Property Description
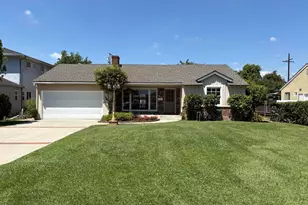
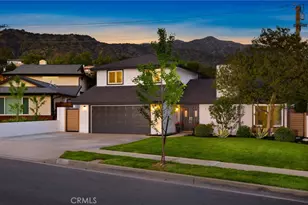
Beautiful 2 story custom home (built in 1996) located in a quite neighborhood of Arcadia, within close proximity to great public schools and shopping. This spacious home with tall ceiling features an excellent floor plan with 4 bedrooms (including one downstairs), 3 full baths, living room with fireplace and formal dining room. Spacious master bedroom with vaulted ceiling and extra large bathroom. Office with cabinets and skylight. The gourmet kitchen features all appliances, granite counter tops, and breakfast area that connects to the family room overlooking and opening to rear patios, garden and fish pond. This is a perfect home for comfortable living and great place for entertaining.
Full Property Details
Full Property Details for 332 E Wistaria Ave
General
- Sold For: $1,280,000
- Status: Closed
- Type: Single Family
- Source: MRMLS
- MLS ID: AR13077177
- Added to Site: 4, 775 day(s) ago
Interior
- Rooms/Areas: Entry, Formal Entry, Jack & Jill, Living Room, Master Bedroom, Main Floor Bedroom, Master Suite, Walk-In Closet, Separate Family Room, Office, Two Master Bedrooms
- Interior Features: Brick Walls, Cathedral-Vaulted Ceilings, Open Floor Plan, Pantry, Recessed Lighting, Wired for Sound
- Fireplace: Yes
- Fireplace(s): Living Room
- Eating Areas: Breakfast Counter/Bar
- Appliances: Barbecue, Built-In Range, Dishwasher, Garbage Disposal, Gas Stove, Gas Water Heater
- Flooring: Carpet, Tile
Rooms
Bathrooms
- Total Bathrooms: 3
- Full Bathrooms: 3
Bedrooms
- Total Bedrooms: 4
Other Rooms
- Laundry: Area
Additional Information
- Pool Description: None
Exterior
- Deck/Patio: Concrete
Parking
- Garage: Yes
- Garage Spaces: 2
- Parking: Garage Door Opener
Location
- County: Los Angeles
- Driving Directions: go East on Camino Real, South 4th Ave. to Wistaria Cross Streets: 4th
- Direction Faces: North
School Information
- School District: Arcadia Unified
Community
- Community Features: Suburban
Heating & Cooling
- Cooling Type: Central
- Heating Type: Forced Air
Utilities
- Water: Public
Structural Information
- Architectural Style: Custom-Built
- Structure Type: Single Family Residence
- Roof: Spanish Tile
- Common Walls: No Common Walls
- Entry Location: Ground Level (No Steps)
- Stories/Levels: Two
- Stories Description: Two
- Square Feet: 2,621
- Year Built: 1996
- Year Built Source: Appraiser
Lot Features
- Property View: Mountain
- Lot Size Source: Assessor
- Lot Description: Front Yard, Corner Lot
Financial Considerations
- Price Per Sq. Ft.: $488.36
Disclosures and Reports
- Special Conditions: Standard
Get Pre-Approved Today
Schools
Schools serving 332 E Wistaria Ave
School District:Arcadia Unified School District
| Name | Grades | Distance |
|---|---|---|
Camino Grove Elementary School 700 Camino Grove Ave., Arcadia, CA 91007 | K-5 | 0.6 mi |
Richard Henry Dana Middle School, Arcadia, CA 1401 South 1st Avenue, Arcadia, CA 91006 | 6-8 | 0.6 mi |
Arcadia High School 180 Campus Drive, Arcadia, CA 91007 | 9-12 | 1.3 mi |
Disclaimer:
School attendance boundaries provided by ATTOM Data Solutions and are for reference only. Contact the school directly to verify enrollment eligibility.
Price & Sales History for 332 E Wistaria Ave
Date
Details
Price
Change
Source
5/16/2013
Sold
$1,280,000
4.07%
MLS
4/29/2013
Listed
$1,230,000
—
MLS
Disclaimer: Historical sales information is derived from public records provided by the county offices. Information is not guaranteed and should be independently verified.
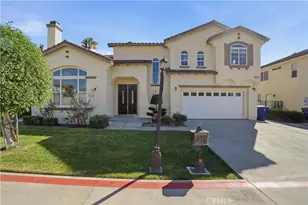
332 E Wistaria Avenue, Arcadia, CA 91006 (MLS# AR13077177) is a Single Family property that was sold at $1,280,000 on May 16, 2013. This property was listed by Janet Ho from our Arcadia Office.Want to learn more about 332 E Wistaria Avenue? Do you have questions about finding other Single Family real estate for sale in Arcadia? You can browse all Arcadia real estate or contact a Coldwell Banker agent to request more information.