This is a carousel with tiles that activate property listing cards. Use the previous and next buttons to navigate.
1/1
$750,000
This is a carousel with tiles that activate property listing cards. Use the previous and next buttons to navigate.
1/1
Property Description
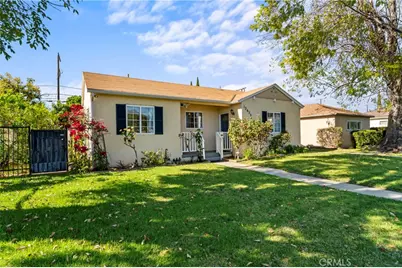
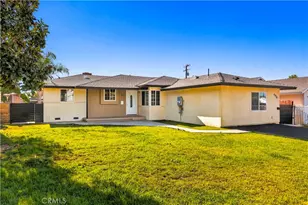
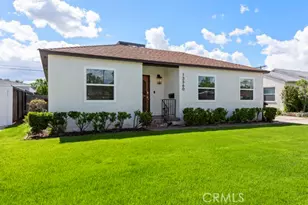
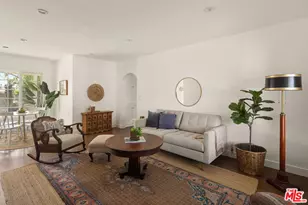
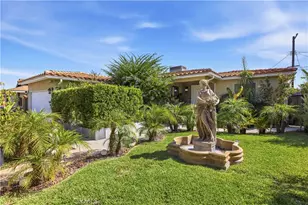
Back on the market! Welcome to this darling Arleta home, ready to begin a new chapter with its next family. Lovingly maintained over the years, this three-bedroom, two-bath residence offers a thoughtful layout-one bedroom on one side for privacy, while two others share the opposite wing. As you step in, light, beige-toned laminate floors welcome you, complemented by recessed lighting in the living and dining areas. The galley kitchen is nicely laid out, featuring plenty of mahogany-colored cabinetry and granite countertops. Outside, a park-like backyard with a covered patio, lush greenery, and ample parking awaits. With a detached garage, alley access, central air and heat, plus proximity to the I-5 and local shops, this well-loved home is waiting for you. Priced right , it won't last long!
Full Property Details
Full Property Details for 13675 Rayen St
General
- Sold For: $750,000
- Status: Closed
- Type: Single Family
- Source: MRMLS
- MLS ID: SR26065764
- Added to Site: 134 day(s) ago
Interior
- Rooms/Areas: All Bedrooms Down
- Interior Features: Copper Plumbing (Partial), Granite Counters
- Fireplace(s): None
- Eating Areas: L-Shaped Dining Area
- Appliances: Gas Range, Dishwasher
- Flooring: Tile, Laminate
Rooms
Bathrooms
- Total Bathrooms: 2
- Full Bathrooms: 1
- 3/4 Bathrooms: 1
Bedrooms
- Total Bedrooms: 3
Other Rooms
- Laundry: Common Area
Additional Information
- Pool Description: None
- Spa Description: None
Exterior
- Deck/Patio: Wood, Patio, Rear Porch
Parking
- Garage: Yes
- Garage Spaces: 2
- Parking: Carport, Garage Faces Rear, Parking Space
Location
- County: Los Angeles
- Driving Directions: Osborne and Canterbury
School Information
- School District: Los Angeles Unified
Community
- Community Features: Suburban
Heating & Cooling
- Cooling Type: Central Air
- Heating Type: Central
Utilities
- Sewer: Public Sewer
- Water: Public
Structural Information
- Structure Type: Single Family Residence
- Construction: Stucco
- Foundation: Raised
- Roof: Shingle
- Common Walls: 2 Common Walls (or More)
- Entry Location: main
- Stories/Levels: One
- Stories Description: One
- Square Feet: 1,232
- Sq. Ft. Source: Assessor
- Year Built: 1952
- Year Built Source: Assessor
- Property Condition: Updated/Remodeled
Lot Features
- Property View: None
- Lot Size (Acres): 0.1478
- Lot Size Source: Assessor
- Zoning: LAR1
- Lot Description: 0-1 Unit/Acre
- Fencing (Description): Block, Wood
Financial Considerations
- Price Per Sq. Ft.: $608.77
Disclosures and Reports
- Special Conditions: Standard
Listed by Keller Williams Encino/Sherman Oaks, Janette Correa Marsico
Sold by Equity Union, Maria Peraza

Get Pre-Approved Today
Schools
Schools serving 13675 Rayen St
School District:Los Angeles Unified School District
| Name | Grades | Distance |
|---|---|---|
Canterbury Avenue Elementary School 13670 Montague St., Los Angeles, CA 91331 | K-5 | 0.3 mi |
Richard E. Byrd Middle School 8501 Arleta Ave., Los Angeles, CA 91352 | 6-8 | 1.6 mi |
Arleta High School 14200 Van Nuys Blvd., Los Angeles, CA 91331 | 9-12 | 1.1 mi |
Disclaimer:
School attendance boundaries provided by ATTOM Data Solutions and are for reference only. Contact the school directly to verify enrollment eligibility.
Price & Sales History for 13675 Rayen St
Date
Details
Price
Change
Source
6/24/2026
Sold
$750,000
—
MLS
3/27/2026
Listed
$749,990
—
MLS
Disclaimer: Historical sales information is derived from public records provided by the county offices. Information is not guaranteed and should be independently verified.
13675 Rayen Street, Arleta, CA 91331 (MLS# SR26065764) is a Single Family property that was sold at $750,000 on June 24, 2026. Want to learn more about 13675 Rayen Street? Do you have questions about finding other Single Family real estate for sale in Arleta? You can browse all Arleta real estate or contact a Coldwell Banker agent to request more information.