This is a carousel with tiles that activate property listing cards. Use the previous and next buttons to navigate.
1/32
$760,000 Sale Pending
This is a carousel with tiles that activate property listing cards. Use the previous and next buttons to navigate.
1/32
Property Description
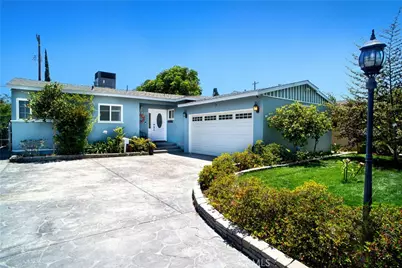
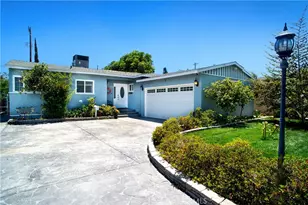
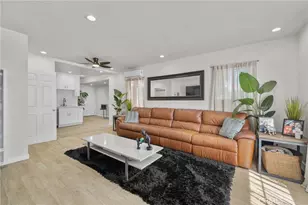
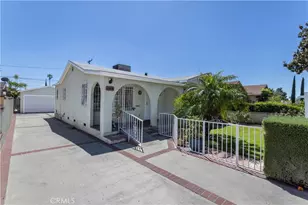
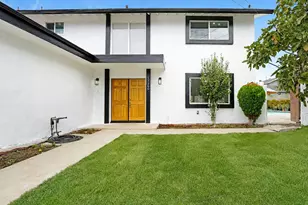
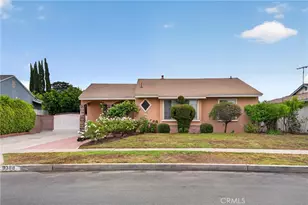
This beautiful home is in the great Arleta Neighborhood, and it has been loved and cared for by the same owners for the last 40 years. Here are just a few of its many other fine features: lush landscaping, colorful planters and recently painted exterior enhance its eye-catching curb appeal. The custom front door opens to a flowing 1,262 sq ft floor plan with an aesthetic blend of hardwood and tile flooring. The spacious living room is bathed in natural light and has direct patio access. The family cook will appreciate dual basin stainless steel sink, built-in appliances, and the convenience of the adjoining dining room with lighted ceiling fa. 3 bedrooms: The primary bedroom has a walk-in closet and private bathroom. A total of 2 bathrooms. Bonus room with a mini split AC unit, useful and practical. Newer 4-ton central air and heating system. The energy efficient dual pane windows and insulated attic will help keep your utility bills low. Roof was replaced in 2026. 200-amp electric panel. You are going to enjoy the backyard's covered patio, huge open paver patio, prolific fruit trees, rose bushes, and handy storage shed. Plenty of secured off street parking on the oversized stamped concrete driveway and in the 2-car direct access garage. All these sits on a large 6,013 square foot lot that's close to schools, shopping, grocery stores, and the 5 freeway. A must see. This will not last!!
Full Property Details
Full Property Details for 14200 Gager St
General
- Price: $760,000
- Status: Pending
- Type: Single Family
- Source: MRMLS
- MLS ID: SR26131895
- Updated: 8/14/2026
- Days on Market: 57 days
- Added to Site: 60 day(s) ago
Interior
- Rooms/Areas: Walk-In Closet, Primary Bedroom, Bonus Room, All Bedrooms Down, Main Floor Primary Bedroom, Living Room, Main Floor Bedroom, Primary Bathroom
- Interior Features: Copper Plumbing (Partial), Phone System, Ceiling Fan(s), Pantry, Pull-Down Stairs to Attic, Storage, Granite Counters
- Fireplace(s): None
- Eating Areas: Separated, Breakfast Nook
- Appliances: Gas Water Heater, Gas Range, Gas Oven, Dishwasher
- Flooring: Tile, Wood
Rooms
Bathrooms
- Total Bathrooms: 2
- Full Bathrooms: 2
Bedrooms
- Total Bedrooms: 3
Other Rooms
- Laundry: Gas Dryer Hookup, In Garage
Additional Information
- Pool Description: None
- Spa Description: None
Exterior
- Deck/Patio: Covered, Front Porch, Concrete, Porch, Open Patio, Patio
Parking
- Garage: Yes
- Garage Spaces: 2
- Parking: Garage, Driveway Level, Street, RV Potential
Location
- County: Los Angeles
- Driving Directions: West of the freeway 5- East of the freeway 405
School Information
- School District: Los Angeles Unified
Community
- Community Features: Valley, Sidewalks
Heating & Cooling
- Cooling Type: Central Air, High Efficiency
- Heating Type: Central
Utilities
- Sewer: Public Sewer
- Water: Public
Structural Information
- Architectural Style: Traditional
- Structure Type: Single Family Residence
- Construction: Concrete, Stucco, Drywall Walls
- Foundation: Raised
- Roof: Composition, Shingle
- Common Walls: No Common Walls
- Disability Access: Parking
- Entry Location: 1st floor
- Stories/Levels: One
- Stories Description: One
- Square Feet: 1,262
- Sq. Ft. Source: Assessor
- Year Built: 1953
- Year Built Source: Appraiser
- Property Condition: Updated/Remodeled
Additional Structures
- Other Structures: Storage
Lot Features
- Property View: None
- Lot Size (Acres): 0.1381
- Lot Size (Sq. Ft.): 6,015
- Lot Size Source: Assessor
- Irrigation System: Sprinkler System
- Lot Description: Sprinklers in Front, Sprinklers on the Side, Landscaped, 0-1 Unit/Acre, Near Public Transit, Sprinklers Timer, Front Yard, Walking Street, Sprinkler System, Lawn, Sprinklers in Rear
- Fencing (Description): Brick
Green Features
- Energy Efficient: Roof, Appliances, HVAC, Thermostat, Windows
Financial Considerations
- Price Per Sq. Ft.: $602.22
Disclosures and Reports
- Special Conditions: Standard
- Inclusions: some furniture depending on the offers
Listed by Park Regency Realty, Marina Burgos
Get Pre-Approved Today
Schools
Schools serving 14200 Gager St
School District:Los Angeles Unified School District
| Name | Grades | Distance |
|---|---|---|
Liggett Street Elementary School 9373 Moonbeam Ave., Los Angeles, CA 91402 | K-5 | 0.4 mi |
Pacoima Middle School 9919 Laurel Canyon Blvd., Los Angeles, CA 91331 | 6-8 | 1.1 mi |
Arleta High School 14200 Van Nuys Blvd., Los Angeles, CA 91331 | 9-12 | 0.4 mi |
Disclaimer:
School attendance boundaries provided by ATTOM Data Solutions and are for reference only. Contact the school directly to verify enrollment eligibility.
Price & Sales History for 14200 Gager St
Date
Details
Price
Change
Source
6/16/2026
Listed
$760,000
—
MLS
Disclaimer: Historical sales information is derived from public records provided by the county offices. Information is not guaranteed and should be independently verified.
Tax History
Tax History for 14200 Gager St
Year
Property Taxes
Change
Tax Assessment
Change
2025
$2,552
4%
$199,492
4%
2023
$2,465
5%
$191,747
2%
2022
$2,353
2%
$187,988
2%
2021
$2,318
-1%
$184,303
1%
2020
$2,336
4%
$182,414
2%
2019
$2,249
4%
$178,838
2%
2018
$2,170
2%
$175,332
2%
2017
$2,120
3%
$171,895
2%
2016
$2,059
1%
$168,526
2%
2015
$2,029
-1%
$165,995
2%
2014
$2,043
—
$162,744
—
2013
$2,043
—
$162,009
—
Disclaimer: Historical tax information is derived from public records provided by the county offices. Information is not guaranteed and should be independently verified.
Estimate the Cost
Estimate the Cost for 14200 Gager St
14200 Gager St, Arleta, CA 91331 (MLS# SR26131895) is a Single Family property with 3 bedrooms and 2 full bathrooms. 14200 Gager St is currently listed for $760,000 and was received on June 16, 2026. Want to learn more about 14200 Gager St? Do you have questions about finding other Single Family real estate for sale in Arleta? You can browse all Arleta real estate or contact a Coldwell Banker agent to request more information.