This is a carousel with tiles that activate property listing cards. Use the previous and next buttons to navigate.
1/1
$474,000
This is a carousel with tiles that activate property listing cards. Use the previous and next buttons to navigate.
1/1
Property Description
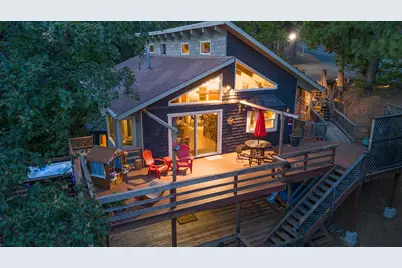
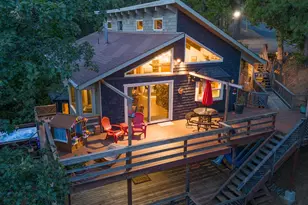
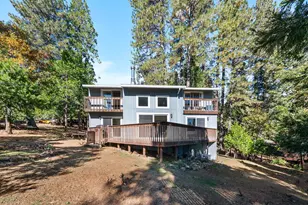
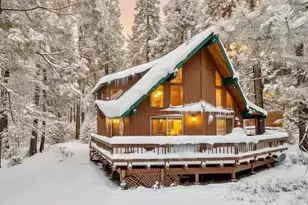
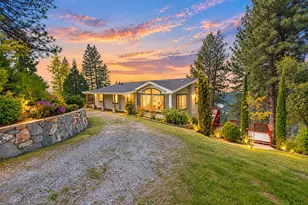
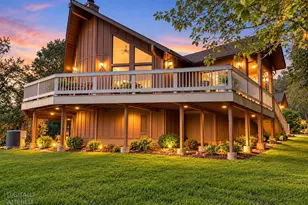
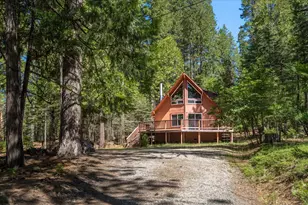
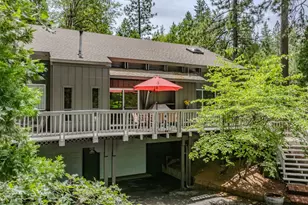
Congratulations, you've reached the end of the cul-de-sac and the beginning of your best life! Nestled beneath a canopy of majestic oaks, this enchanting mountain retreat feels like it was lifted straight from the pages of a storybook. Set on an oversized 0.64 acre lot within the Pinebrook HOA, this private haven offers canyon views, peaceful seclusion, and room to breathe. A distinctive clerestory design welcomes you with vaulted ceilings, exposed beams, and walls of glass, where shifting light dances through the trees like a living work of art. The thoughtfully designed 1,811 square foot floor plan offers three bedrooms and two full bathrooms, including two bedrooms and a full bath on the main level. A cheerful red-tiled bath and wallpaper accents add a pop of personality, while the spacious kitchen features a center island, tile countertops, and a picture-perfect canyon facing window - turning dish duty into something unexpectedly delightful! Downstairs, a versatile bonus level sets the stage for relaxation, complete with a third bedroom, full bath, and an entertainment bar - perfect for guests, game nights, or a cozy movie marathon. Whether you're easing into the morning with coffee on the upgraded upper deck, curled up beside the gas log fireplace, or soaking beneath the stars in the hot tub, every space seems to share the same goal: making you forget what time it is. Behind the charm is a home that's been thoughtfully updated for easy mountain living, featuring efficient mini-split heating and cooling, engineered hardwood flooring throughout, newer appliances and carpet, upgraded upper and hot tub decks, and freshly painted cedar shakes sporting their finest shade of 'Black Forest Chic.' And then there's the surprise: a whimsical attic hideaway - just climb the ladder into a playful, bubblegum-hued bonus space that feels like a secret - No adults allowed! The hardest part is deciding what to do first: cool off in Pinebrook Lake, get dwarfed by the giants at Big Trees State Park, or head to Murphys and ping-pong your way between wineries. With level parking, private lake access, and a setting that feels equal parts woodland fairytale and everyday escape, go on - pretend you're living inside a retreat brochure. Around here, every corner of this home is fully committed to the vibe.
Full Property Details
Full Property Details for 1260 Canyon View Ct
General
- Sold For: $474,000
- HOA FEE: $26/month
- HOA FEE FREQ.: Annually
- Status: Closed
- Type: Single Family
- Source: METROLIST_Cali
- MLS ID: 226079109
- Added to Site: 41 day(s) ago
Interior
- Rooms/Areas: Storage
- Fireplace: Yes
- Number of Fireplaces: 1
- Fireplace(s): Living Room, Gas Log
- Appliances: Free Standing Refrigerator, Built-In Gas Range, Microwave
- Flooring: Carpet, Wood, See Remarks
Rooms
Bathrooms
- Total Bathrooms: 2
- Full Bathrooms: 2
Bedrooms
- Total Bedrooms: 3
Other Rooms
- Kitchen: Pantry Closet, Island, Kitchen/Family Combo, Tile Counter
- Dining Room: Dining/Living Combo
- Laundry: Dryer Included, Washer Included, In Basement
Additional Information
- Shared Amenities: Lake, See Remarks
Parking
- Parking: Uncovered Parking Space
Location
- County: Calaveras
- Subdivision: Pinebrook
- Cross Streets: Manzanita Drive
- Driving Directions: Moran Road to Flanders Drive. Turn left on Douglas Drive, right on Murphys Drive, left on Pine Cone Drive, right on Manzanita Drive, and right on Canyon View Court.
School Information
- School District: Calaveras
Community
- Association: Yes
- Home Owners Assn.: 1
- Assoc. Fees Include: MaintenanceGrounds
Heating & Cooling
- Cooling Type: Ductless
- Heating Type: Propane, Ductless, Electric, Fireplace Insert, See Remarks
- Heating Fuel: Propane, Ductless, Electric, Fireplace Insert, See Remarks
Utilities
- Sewer: Septic System
- Water: Public
- Utility Description: Propane Tank Leased
Structural Information
- Architectural Style: Two Story Cabin, See Remarks, Other
- Construction: Wood, Wood Siding
- Basement: Yes
- Foundation: ConcretePerimeter
- Roof: Composition
- Windows: Dual Pane Full
- Stories/Levels: 2
- Square Feet: 1,811
- Sq. Ft. Source: Assessor Agent-Fill
- Year Built: 1981
Lot Features
- Property View: Canyon, Forest, Woods, Mountains
- Mountain views: Yes
- Lot Size (Acres): 0.64
- Lot Size (Sq. Ft.): 27,878
- Irrigation System: See Remarks
- Topography: Downslope
- Elevation (Approx.): 4000
- Zoning: R1-Single Family
- Lot Description: Cul-De-Sac, Low Maintenance
Financial Considerations
- Association Fee: $315
- Assoc Fee Freq.: Annually
Disclosures and Reports
- Special Conditions: None
- APN: 024-018-028-000
Listed by Corcoran Icon Properties
Sold by Cedar Creek Realty, Inc

Get Pre-Approved Today
Schools
Schools serving 1260 Canyon View Ct
| Name | Grades | Distance |
|---|---|---|
Hazel Fischer Elementary School 1605 Blagen Road, Arnold, CA 95223 | K-5 | 1.8 mi |
Avery Middle School 4545 Moran Road, Avery, CA 95224 | 6-8 | 3 mi |
Bret Harte Union High School 364 Murphys Grade Rd., Angels Camp, CA 95221 | 9-12 | 16.2 mi |
Disclaimer:
School attendance boundaries provided by ATTOM Data Solutions and are for reference only. Contact the school directly to verify enrollment eligibility.
Price & Sales History for 1260 Canyon View Ct
Date
Details
Price
Change
Source
8/07/2026
Sold
$474,000
1.07%
MLS
7/03/2026
Listed
$469,000
—
MLS
Disclaimer: Historical sales information is derived from public records provided by the county offices. Information is not guaranteed and should be independently verified.
1260 Canyon View Court, Arnold, CA 95223 (MLS# 226079109) is a Single Family property that was sold at $474,000 on August 07, 2026. Want to learn more about 1260 Canyon View Court? Do you have questions about finding other Single Family real estate for sale in Arnold? You can browse all Arnold real estate or contact a Coldwell Banker agent to request more information.