This is a carousel with tiles that activate property listing cards. Use the previous and next buttons to navigate.
1/54
$1,575,000
This is a carousel with tiles that activate property listing cards. Use the previous and next buttons to navigate.
1/54
Property Description
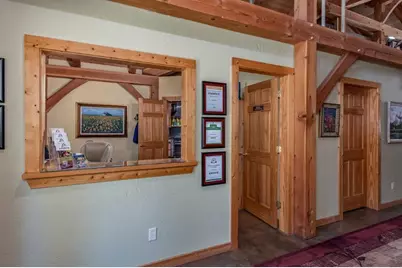
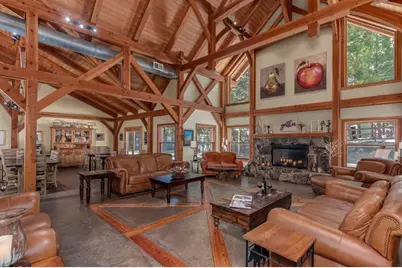
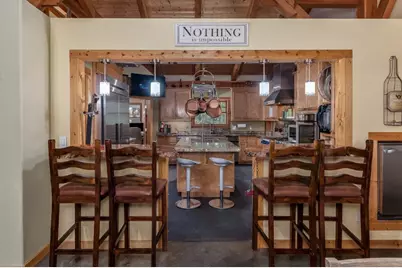
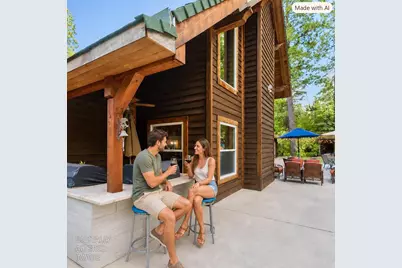
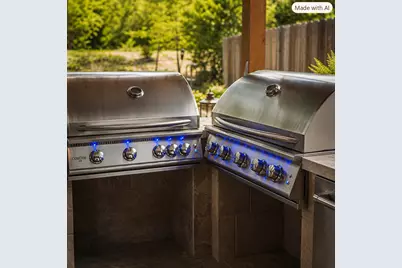
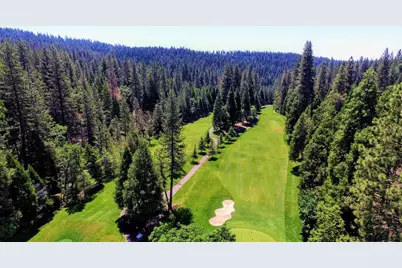
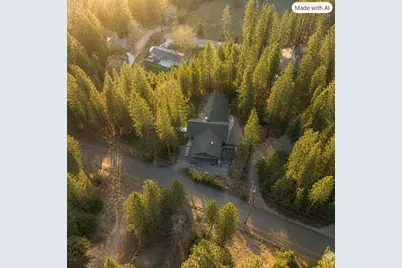
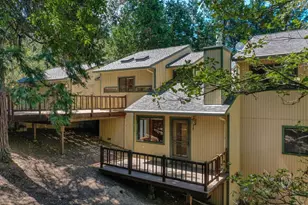
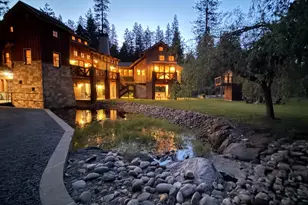
This extraordinary single story estate unfolds like a private sanctuary and architectural masterpiece framed by 1.15 acres of sculpted gardens, whispering pines, and curated outdoor living spaces. The atmosphere is both grand and intimate, a place where silence feels luxurious and conversation echoes softly in the rafters. The residence offers six bedrooms and 6.5 bathseach suite designed as a private retreat with its own outdoor entrance and elevated amenities. A world class chef's kitchen anchors the home, outfitted with commercial grade appliances, expansive granite work surfaces, and generous prep zones ideal for hosting large gatherings or intimate culinary experiences. The outdoor living environment is equally impressive: a custom built entertainment pavilion featuring dual 40'' commercial grills, and four burner commercial oven. This space has become a favorite destination for unforgettable meals, celebrations, and year round enjoyment. Five of the six suites offer gas fireplaces, Jacuzzi tubs, and walk in showers, creating spa level comfort throughout. The accessible suite features an oversized rain shower designed for ease and luxury which is also pet friendly. Just steps away, a covered 7 person hot tub invites relaxation beneath the trees and stars. Radiant floor heating runs throughout the entire structure, paired with individually controlled in room air conditioning for perfect comfort in every season. Additional features include a whole house generator, on site parking, and an EV charging stationensuring convenience and peace of mind. Whether envisioned as a private family retreat, a full time residence, or a high performing short term rental, this property is uniquely suited for intimate getaways, girls' weekends, ski and golf vacations, fishing and hiking trips, reunions, and more. It is not simply a home, it is a lifestyle, an experience, and an extraordinary opportunity.
Full Property Details
Full Property Details for 1343 Oak Cir
General
- Price: $1,575,000
- Status: Active
- Type: Single Family
- Source: METROLIST_Cali
- MLS ID: 226102199
- Updated: 8/25/2026
- Added to Site: 12 day(s) ago
Interior
- Rooms/Areas: Primary Bathroom, Primary Bedroom, Office, Dining Room, Storage, Great Room, Guest Quarters, Kitchen, Laundry
- Interior Features: Cathedral Ceiling, Open Beam Ceiling
- Fireplace: Yes
- Number of Fireplaces: 6
- Fireplace(s): Living Room, Wood Burning, See Remarks
- Appliances: Built-In Electric Oven, Built-In Gas Oven, Built-In Gas Range, Gas Water Heater, Built-In Refrigerator, Hood Over Range, Ice Maker, Dishwasher, Disposal, Microwave, Self/Cont Clean Oven, Tankless Water Heater, Wine Refrigerator
- Flooring: Carpet, Concrete, Tile, Other
Rooms
Bathrooms
- Total Bathrooms: 7
- Full Bathrooms: 6
- Half Bathrooms: 1
- Bathroom Features: Shower Stall(s), Soaking Tub, Jetted Tub, Tile, Outside Access, Walk-In Closet 2+, Radiant Heat, Window
- Primary Bathroom: Shower Stall(s), Soaking Tub, Jetted Tub, Tile, Outside Access, Walk-In Closet 2+, Radiant Heat, Window
Bedrooms
- Total Bedrooms: 6
Other Rooms
- Kitchen: Breakfast Area, Butlers Pantry, Pantry Cabinet, Pantry Closet, Granite Counter, Island
- Dining Room: Dining/Living Combo
- Laundry: Cabinets, Dryer Included, Sink, Electric, Gas Hook-Up, Ground Floor, Washer Included, Inside Area
Additional Information
- Equipment: Dish Antenna
Exterior
- Exterior Features: Kitchen, Built-In Barbeque, Uncovered Courtyard, Fire Pit
Parking
- Carport Spaces: 4
- Parking: Attached, Covered, EV Charging, Guest Parking Available, Other
Location
- County: Calaveras
- Subdivision: Arnold
- Cross Streets: Oak Court
- Driving Directions: Highway 4 East to Arnold, left on Oak Court, left on Oak Circle, property on the left.
School Information
- School District: Calaveras
- Elem School District: Calaveras Unified
- Midd School District: Vallecito Union
- High School District: Brett Harte Union
Heating & Cooling
- Cooling Type: Ceiling Fan(s), Window Unit(s), MultiUnits
- Heating Type: Propane, Radiant Floor, Fireplace(s), Gas
- Heating Fuel: Propane, Radiant Floor, Fireplace(s), Gas
Utilities
- Sewer: None
- Water: Water District, Private
- Cable Available: Yes
- Utility Description: Cable Available, Sewer Connected, Internet Available, Propane Tank Leased
Structural Information
- Architectural Style: One Story Chalet, Craftsman, See Remarks, Other
- Construction: Wood, Other
- Basement: Yes
- Foundation: Slab
- Roof: Composition
- Windows: Dual Pane Full, Window Coverings
- Stories/Levels: 1
- Square Feet: 5,216
- Sq. Ft. Source: Assessor Agent-Fill
- Current Bldg. Use: Bed & Breakfast
- Year Built: 2002
Additional Structures
- Other Structures: Gazebo, Shed(s), Storage, Outbuilding
Lot Features
- Property View: Forest, Garden/Greenbelt
- Lot Size (Acres): 1.15
- Lot Size (Sq. Ft.): 50,094
- Street/Road Desc.: Asphalt, Paved
- Road Maintenance: Public Maintained Road
- Irrigation System: Private District, Irrigation Connected, Meter Available
- Topography: Level
- Elevation (Approx.): 4000
- Present Use: Bed & Breakfast
- Zoning: C-1
- Lot Description: Auto Sprinkler Front, Cul-De-Sac, Curb(s), Private, Dead End, Secluded, Garden, Grass Artificial, Stream Seasonal, Street Lights, Landscape Back, Landscape Front
- Fencing (Description): Back Yard, Wood, Other
Disclosures and Reports
- Special Conditions: None
- APN: 028-001-031-000
Listed by RE/MAX GOLD - Arnold

Get Pre-Approved Today
Schools
Schools serving 1343 Oak Cir
| Name | Grades | Distance |
|---|---|---|
Hazel Fischer Elementary School 1605 Blagen Road, Arnold, CA 95223 | K-5 | 1 mi |
Avery Middle School 4545 Moran Road, Avery, CA 95224 | 6-8 | 3.5 mi |
Bret Harte Union High School 364 Murphys Grade Rd., Angels Camp, CA 95221 | 9-12 | 16.1 mi |
Disclaimer:
School attendance boundaries provided by ATTOM Data Solutions and are for reference only. Contact the school directly to verify enrollment eligibility.
Price & Sales History for 1343 Oak Cir
Date
Details
Price
Change
Source
8/13/2026
Listed
$1,575,000
57.5%
MLS
4/08/2010
Sold
$1,000,000
—
Public Record
Disclaimer: Historical sales information is derived from public records provided by the county offices. Information is not guaranteed and should be independently verified.
Tax History
Tax History for 1343 Oak Cir
Year
Property Taxes
Change
Tax Assessment
Change
2025
$11,878
—
$1,072,303
2%
2025
$11,878
1%
$1,051,413
2%
2023
$11,755
—
$1,030,883
2%
2023
$11,755
5%
$1,010,774
3%
2022
$11,198
—
$986,100
2%
2021
$11,166
1%
$966,902
1%
2020
$11,072
1%
$958,768
2%
2019
$10,969
4%
$937,283
2%
2018
$10,575
3%
$918,906
2%
2017
$10,311
—
$900,890
2%
2016
$10,322
1%
$883,227
2%
2015
$10,238
2%
$869,961
2%
2014
$9,998
—
$852,921
—
2013
$9,999
—
$849,067
—
Disclaimer: Historical tax information is derived from public records provided by the county offices. Information is not guaranteed and should be independently verified.
Estimate the Cost
Estimate the Cost for 1343 Oak Cir
1343 Oak Circle, Arnold, CA 95223 (MLS# 226102199) is a Single Family property with 6 bedrooms, 6 full bathrooms and 1 partial bathroom. 1343 Oak Circle is currently listed for $1,575,000 and was received on August 13, 2026. Want to learn more about 1343 Oak Circle? Do you have questions about finding other Single Family real estate for sale in Arnold? You can browse all Arnold real estate or contact a Coldwell Banker agent to request more information.