This is a carousel with tiles that activate property listing cards. Use the previous and next buttons to navigate.
1/45
$535,000 Just Listed
This is a carousel with tiles that activate property listing cards. Use the previous and next buttons to navigate.
1/45
Property Description
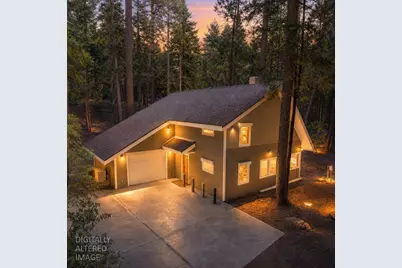
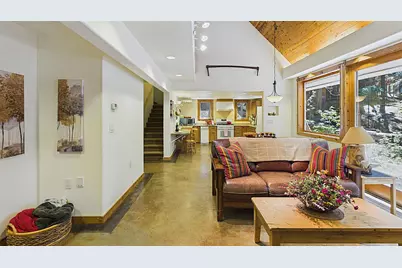
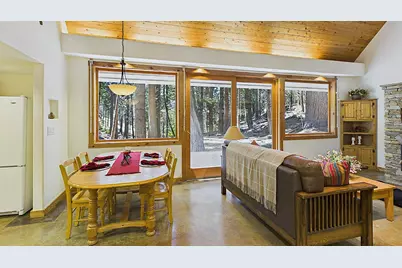
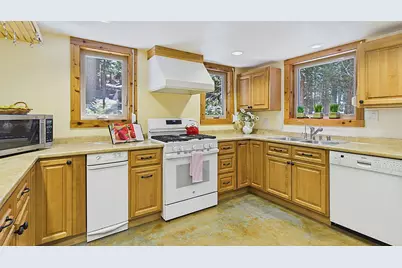
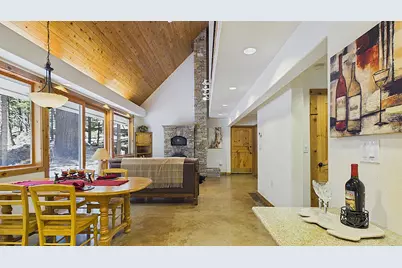
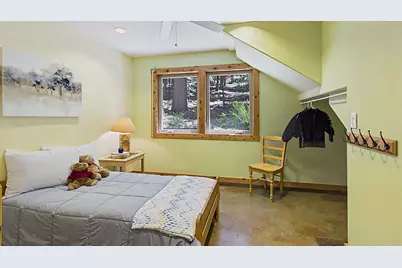
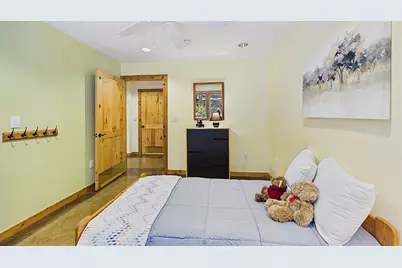
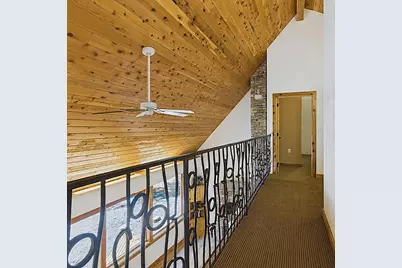
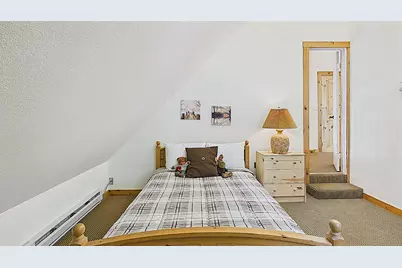
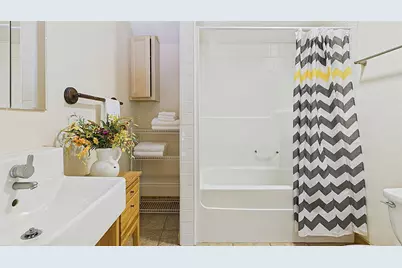
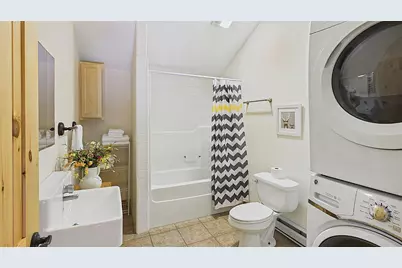
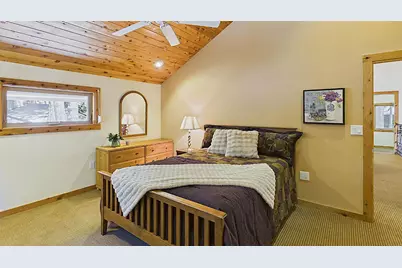
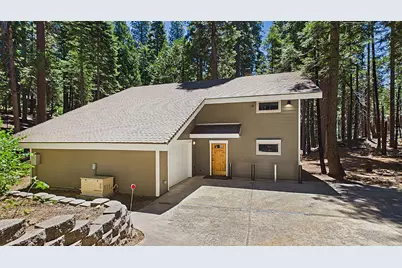
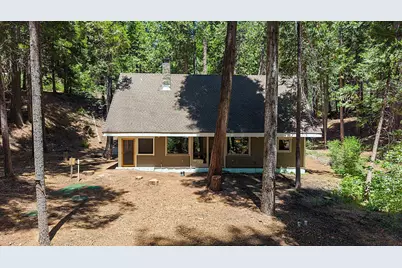
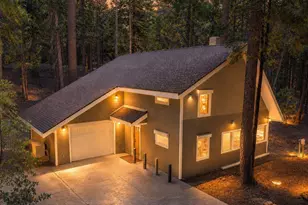
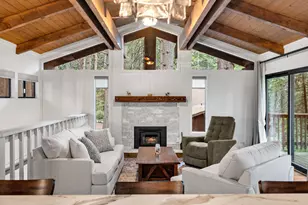
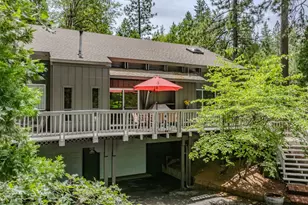
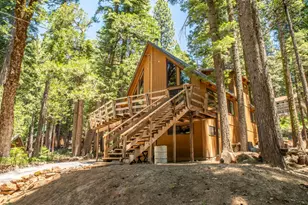
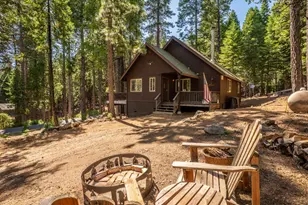
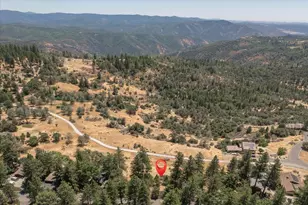
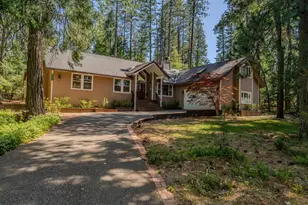
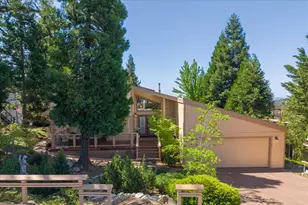
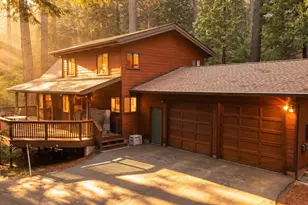
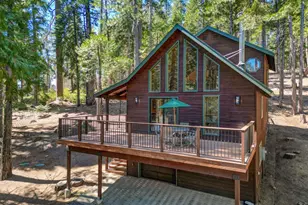

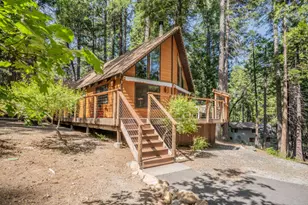
Privately situated on a secluded 0.73-acre parcel that borders untouched forest land & the majestic Big Trees State Park, this custom-built mountain residence delivers craftsmanship, accessibility, & architectural character at a level rarely found in Dorrington. Every element of the home has been thoughtfully designed, beginning with a true zero barrier entry & a roll in tile shower features that make the property effortlessly livable for all ages & abilities. A discreet lift provides access to the second floor & can be serviced for continued use or reimagined as two generous closets. The main level is anchored by stained concrete radiant heated floors with under slab insulation, creating a warm, comfortable environment throughout the winter months. Above, the cedar vaulted ceiling rises over a dramatic wall of windows that frame tranquil, unbroken views of the surrounding forest. At the heart of the great room, a masonry wood stove & integrated pizza oven are wrapped in a striking natural stone surround an architectural centerpiece that blends rustic charm with refined mountain luxury. The open concept layout is ideal for entertaining, with a spacious kitchen designed to accommodate multiple cooks & effortless gatherings. Just beyond, a screened in porch invites year-round enjoyment, offering a peaceful retreat protected from insects & weather. Every window is equipped with roll down shutters, adding both security & protection from the ever-changing mountain climate. The upper level is defined by a beautifully crafted wrought iron railing & includes a versatile loft, a serene primary suite, & an additional room perfect for guest accommodations, or a private den. The home is further enhanced by a whole‑house generator for uninterrupted comfort & a central vacuum system for effortless maintenance. An extended one car garage provides ample space for outdoor gear, tools, & storage. Even the driveway, often a challenge in mountain settings is engineered with radiant heat to ensure effortless winter access. This is a home where luxury meets livability, & where every detail supports a lifestyle immersed in nature. An optional HOA is also available. With Bear Valley Ski Resort, Lake Alpine, the Arnold Rim Trail, Sequoia Woods Country Club, & the wine tasting rooms of Murphys all within easy reach, this property offers an unparalleled blend of privacy, craftsmanship, & year round recreation.
Full Property Details
Full Property Details for 1404 Karock Rd
General
- Price: $535,000
- Status: Active
- Type: Single Family
- Source: METROLIST_Cali
- MLS ID: 226087958
- Updated: 7/11/2026
- Added to Site: Today
Interior
- Interior Features: Cathedral Ceiling, Elevator
- Fireplace: Yes
- Number of Fireplaces: 1
- Fireplace(s): Living Room, Raised Hearth, Wood Burning
- Appliances: Free Standing Gas Range, Free Standing Refrigerator, Hood Over Range, Compactor, Dishwasher
- Flooring: Carpet, Concrete, Tile, Painted/Stained
Rooms
Bathrooms
- Total Bathrooms: 2
- Full Bathrooms: 2
Bedrooms
- Total Bedrooms: 3
- Primary Bedroom: Closet
Other Rooms
- Kitchen: Other Counter
- Dining Room: Dining/Living Combo
- Laundry: Upper Floor, Washer/Dryer Stacked Included, Inside Area
Additional Information
- Equipment: Central Vacuum
Parking
- Garage: Yes
- Garage Spaces: 1
- Parking: Attached, EV Charging, Garage Facing Side
Location
- County: Calaveras
- Subdivision: Big Trees Village
- Cross Streets: Yuroc
- Driving Directions: Highway 4, right on Big Trees Village Drive, right on Cheyenne Way, left on Apache, right on Sioux, right on Karock, follow Karock to the back end and cabin is on the left. There is a turn around at the bottom of the driveway.
School Information
- School District: Calaveras
- Elem School District: Calaveras Unified
- Midd School District: Vallecito Union
- High School District: Brett Harte Union
Heating & Cooling
- Cooling Type: Ceiling Fan(s)
- Heating Type: Baseboard, Radiant, Electric, Radiant Floor, Fireplace Insert, Fireplace(s), Wood Stove
- Heating Fuel: Baseboard, Radiant, Electric, Radiant Floor, Fireplace Insert, Fireplace(s), Wood Stove
Utilities
- Sewer: Septic System, Special System, Septic Connected
- Water: Public
- Cable Available: Yes
- Utility Description: Cable Available, Internet Available, Underground Utilities, Propane, Propane Tank Leased
Structural Information
- Architectural Style: Two Story Cabin, Contemporary
- Construction: Fiber Cement
- Basement: Yes
- Foundation: Slab
- Roof: Composition
- Windows: Dual Pane Full, Window Coverings, Window Screens
- Stories/Levels: 2
- Square Feet: 1,850
- Sq. Ft. Source: Assessor Auto-Fill
- Year Built: 2008
Lot Features
- Property View: Forest, Woods
- Lot Size (Acres): 0.73
- Lot Size (Sq. Ft.): 31,799
- Street/Road Desc.: Paved
- Road Maintenance: Public Maintained Road
- Irrigation System: None
- Topography: Downslope, Forest, Level, Lot Grade Varies
- Zoning: R1
- Lot Description: Secluded, See Remarks, Low Maintenance
Disclosures and Reports
- Special Conditions: None
- APN: 023-026-009-000
Listed by RE/MAX GOLD - Arnold

Get Pre-Approved Today
Schools
Schools serving 1404 Karock Rd
| Name | Grades | Distance |
|---|---|---|
Hazel Fischer Elementary School 1605 Blagen Road, Arnold, CA 95223 | K-5 | 3.6 mi |
Avery Middle School 4545 Moran Road, Avery, CA 95224 | 6-8 | 7 mi |
Bret Harte Union High School 364 Murphys Grade Rd., Angels Camp, CA 95221 | 9-12 | 20.3 mi |
Disclaimer:
School attendance boundaries provided by ATTOM Data Solutions and are for reference only. Contact the school directly to verify enrollment eligibility.
Price & Sales History for 1404 Karock Rd
Date
Details
Price
Change
Source
7/11/2026
Listed
$535,000
314.73%
MLS
6/02/2006
Sold
$129,000
—
Public Record
Disclaimer: Historical sales information is derived from public records provided by the county offices. Information is not guaranteed and should be independently verified.
Tax History
Tax History for 1404 Karock Rd
Year
Property Taxes
Change
Tax Assessment
Change
2025
$5,214
—
$441,601
2%
2025
$5,214
3%
$432,943
2%
2023
$5,065
—
$424,455
2%
2023
$5,065
2%
$416,133
2%
2022
$4,958
3%
$407,974
2%
2021
$4,820
10%
$399,975
11%
2020
$4,383
4%
$361,000
6%
2019
$4,199
7%
$342,000
3%
2018
$3,940
6%
$333,000
6%
2017
$3,714
1%
$315,000
3%
2016
$3,660
—
$305,000
—
2015
$3,663
9%
$305,000
10%
2014
$3,346
14%
$278,000
15%
2013
$2,947
—
$241,000
—
Disclaimer: Historical tax information is derived from public records provided by the county offices. Information is not guaranteed and should be independently verified.
Estimate the Cost
Estimate the Cost for 1404 Karock Rd
1404 Karock Road, Arnold, CA 95223 (MLS# 226087958) is a Single Family property with 3 bedrooms and 2 full bathrooms. 1404 Karock Road is currently listed for $535,000 and was received on July 11, 2026. Want to learn more about 1404 Karock Road? Do you have questions about finding other Single Family real estate for sale in Arnold? You can browse all Arnold real estate or contact a Coldwell Banker agent to request more information.