This is a carousel with tiles that activate property listing cards. Use the previous and next buttons to navigate.
1/1
$575,000
This is a carousel with tiles that activate property listing cards. Use the previous and next buttons to navigate.
1/1
Property Description
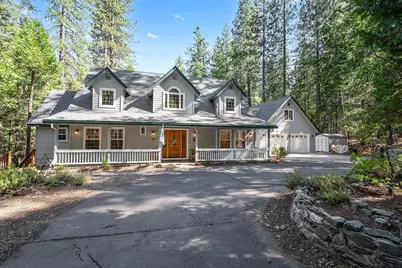
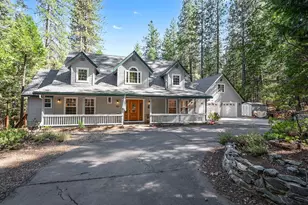
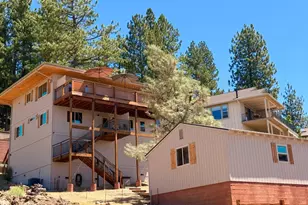
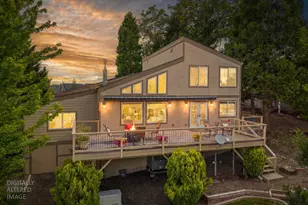
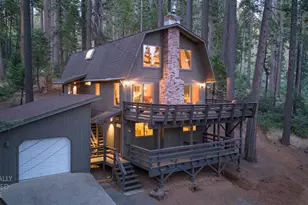
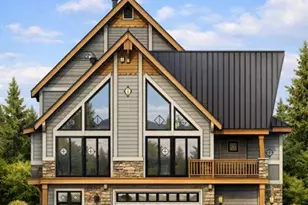
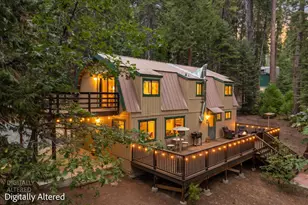
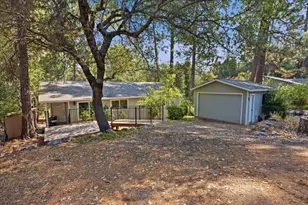
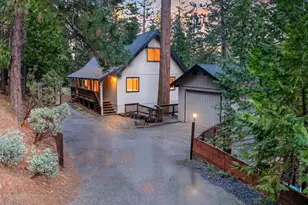
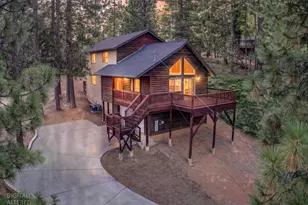
Contemporary Mountain Chalet - Fully Furnished & Ready to Enjoy! Escape to your own private mountain retreat in this beautifully appointed contemporary chalet, nestled on a large, level lot surrounded by peaceful forest views. Offered completely furnished, this exceptional home is move-in ready for full-time living or the perfect weekend getaway. The spacious main level features an open-concept great room with soaring vaulted ceilings, a warm and inviting den, and seamless access to a large private deck ideal for entertaining or relaxing among the trees. A stunning 22-foot floor-to-ceiling rock fireplace creates the perfect centerpiece for the great room, adding warmth and mountain charm. The generous eat-in kitchen offers a center island, abundant cabinetry, and an adjacent dining area perfect for gathering with family and friends. The luxurious primary suite is conveniently located on the main level and features a spa-inspired bath with a jetted soaking tub, walk-in shower, and large walk-in closet. Upstairs you'll find two comfortable guest bedrooms, a full bath, and a loft that provides additional living or sleeping space. Above the oversized two-car garage is a spacious flex room with its own full bathroom perfect for guests, a home office, game room, or private retreat. The garage also offers plenty of storage for all your mountain gear. Recent improvements include new exterior paint (2023), a new roof (2024), and the added peace of mind of a whole-house generator. Enjoy the serenity of the private setting while taking advantage of nearby Flying Acres Lake and Beach, where summer days are filled with swimming, fishing, kayaking, and relaxing by the water. A rare opportunity to own a turnkey mountain retreat offering privacy, comfort, and year-round recreation!
Full Property Details
Full Property Details for 1821 Thunderbolt Trail
General
- Sold For: $575,000
- HOA FEE: $8/month
- HOA FEE FREQ.: Annually
- Status: Closed
- Type: Single Family
- Source: METROLIST_Cali
- MLS ID: 226088450
- Added to Site: 55 day(s) ago
Interior
- Rooms/Areas: Bonus Room, Den, Dining Room, Great Room, Kitchen, Laundry, Living Room, Loft, Primary Bedroom
- Interior Features: Cathedral Ceiling, Open Beam Ceiling
- Fireplace: Yes
- Number of Fireplaces: 1
- Fireplace(s): Wood Stove
- Appliances: Free Standing Gas Range, Free Standing Refrigerator, Dishwasher, Disposal, Microwave
- Flooring: Carpet, Vinyl, Wood
Rooms
Bathrooms
- Total Bathrooms: 4
- Full Bathrooms: 3
- Half Bathrooms: 1
- Bathroom Features: Shower Stall(s), Double Sinks, Soaking Tub
- Primary Bathroom: Shower Stall(s), Double Sinks, Soaking Tub
Bedrooms
- Total Bedrooms: 3
- Primary Bedroom: Closet, Walk-In Closet, Outside Access
- Optional Bedroom: 5
Other Rooms
- Kitchen: Breakfast Area, Butcher Block Counters, Pantry Cabinet, Granite Counter, Island, Kitchen/Family Combo
- Dining Room: Formal Room, Space in Kitchen, Dining/Living Combo
- Laundry: Dryer Included, Washer Included, Inside Room
Additional Information
- Shared Amenities: Lake
Exterior
- Exterior Features: Dog Run
Parking
- Garage: Yes
- Garage Spaces: 2
- Parking: Boat Storage, RV Possible, Garage Door Opener, Garage Facing Front
Location
- County: Calaveras
- Subdivision: Fly-In-Acres
- Cross Streets: Mustang
- Driving Directions: Highway 4 to Country Club, R on El Dorado, R on Rawhide, R on Camanche, L on Mustang L on Thunderbolt Trail, home is on the right
School Information
- School District: Calaveras
Community
- Association: Yes
- Home Owners Assn.: 1
- Assoc. Fees Include: 0
Heating & Cooling
- Cooling Type: Ceiling Fan(s), Central
- Heating Type: Propane, Central, Fireplace Insert
- Heating Fuel: Propane, Central, Fireplace Insert
Utilities
- Sewer: Septic System
- Water: Water District
- Utility Description: Cable Connected, Electric, Propane, Propane Tank Leased
Structural Information
- Architectural Style: Chalet, Contemporary
- Construction: Cement Siding
- Basement: Yes
- Foundation: Concrete, ConcretePerimeter
- Roof: Composition
- Stories/Levels: 2
- Square Feet: 2,706
- Sq. Ft. Source: Assessor Auto-Fill
- Year Built: 1999
Lot Features
- Lot Size (Acres): 1.11
- Lot Size (Sq. Ft.): 48,352
- Irrigation System: Irrigation Available
- Zoning: R1
- Lot Description: Auto Sprinkler F&R, Auto Sprinkler Rear, Lake Access, Landscape Back, Landscape Front
- Fencing (Description): Back Yard, Partial, Chain Link
Financial Considerations
- Association Fee: $100
- Assoc Fee Freq.: Annually
Disclosures and Reports
- Special Conditions: None
- APN: 024-029-049-000
Listed and Sold by Cedar Creek Realty, Inc

Get Pre-Approved Today
Schools
Schools serving 1821 Thunderbolt Trail
| Name | Grades | Distance |
|---|---|---|
Hazel Fischer Elementary School 1605 Blagen Road, Arnold, CA 95223 | K-5 | 1.8 mi |
Avery Middle School 4545 Moran Road, Avery, CA 95224 | 6-8 | 2.6 mi |
Bret Harte Union High School 364 Murphys Grade Rd., Angels Camp, CA 95221 | 9-12 | 15.6 mi |
Disclaimer:
School attendance boundaries provided by ATTOM Data Solutions and are for reference only. Contact the school directly to verify enrollment eligibility.
Price & Sales History for 1821 Thunderbolt Trail
Date
Details
Price
Change
Source
8/14/2026
Sold
$575,000
—
MLS
7/13/2026
Listed
$575,000
—
MLS
Disclaimer: Historical sales information is derived from public records provided by the county offices. Information is not guaranteed and should be independently verified.
1821 Thunderbolt Trail, Arnold, CA 95223 (MLS# 226088450) is a Single Family property that was sold at $575,000 on August 14, 2026. Want to learn more about 1821 Thunderbolt Trail? Do you have questions about finding other Single Family real estate for sale in Arnold? You can browse all Arnold real estate or contact a Coldwell Banker agent to request more information.