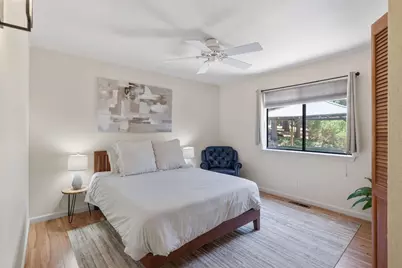
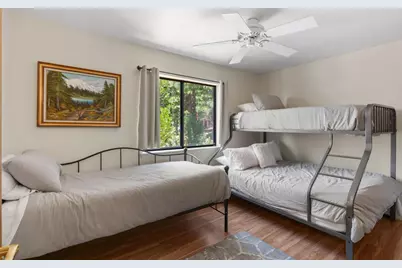
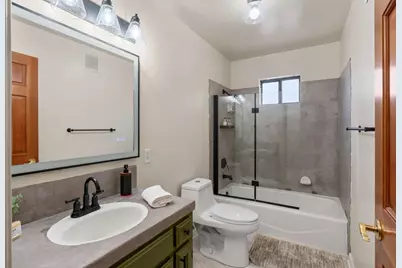
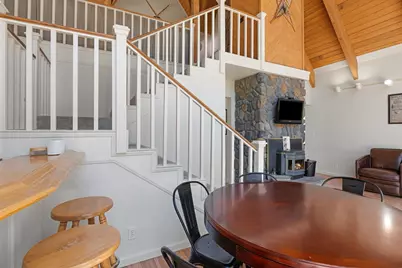
This is a carousel with tiles that activate property listing cards. Use the previous and next buttons to navigate.
1/79
$825,000 Just Listed
This is a carousel with tiles that activate property listing cards. Use the previous and next buttons to navigate.
1/79
Property Description
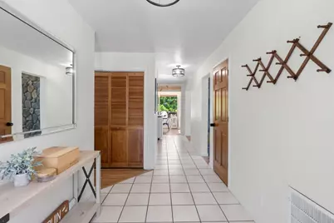
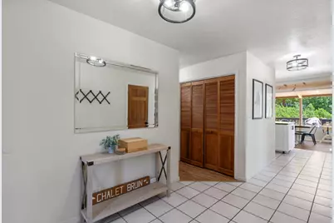
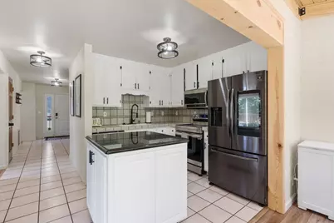
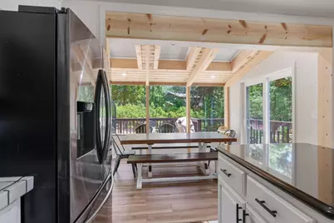
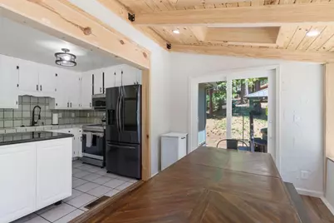
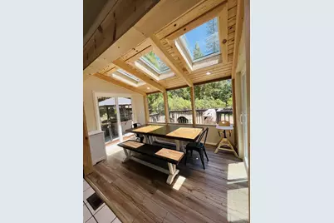
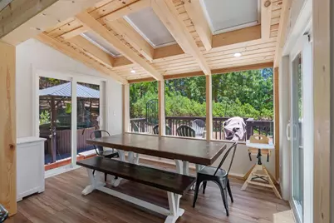
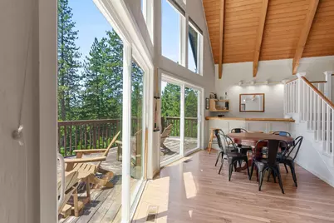
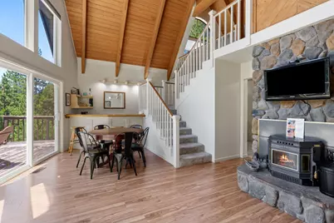
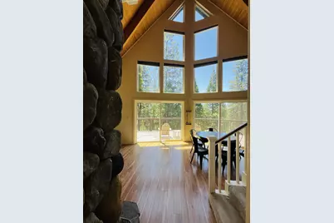
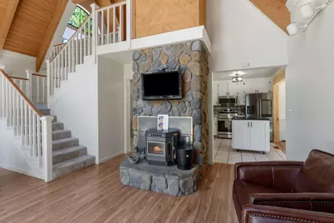
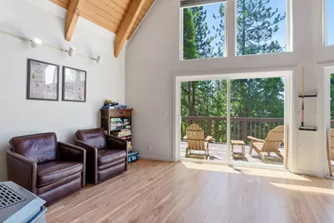
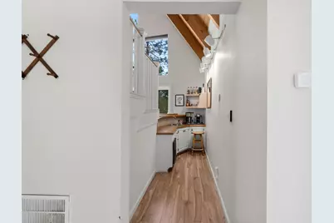
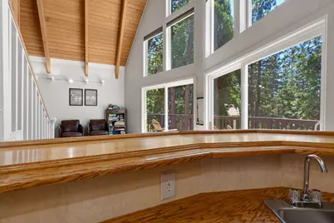
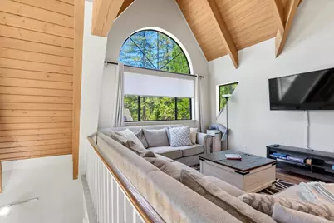
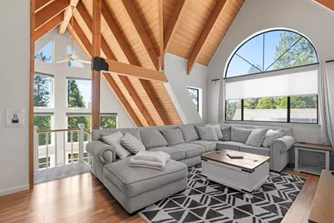
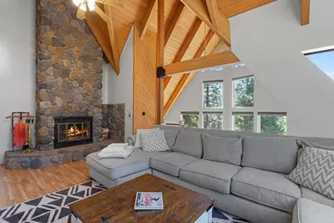
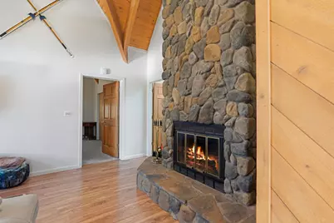
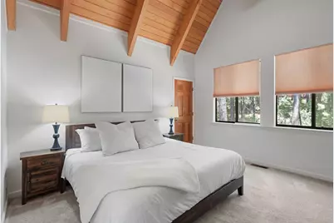
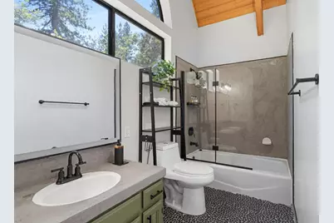
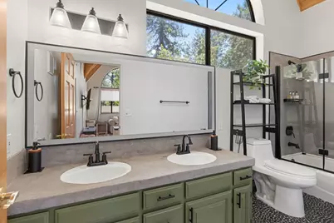
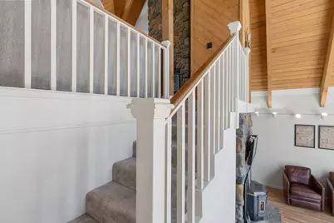
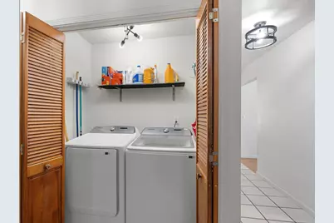
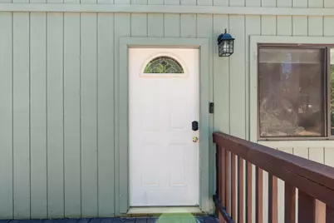
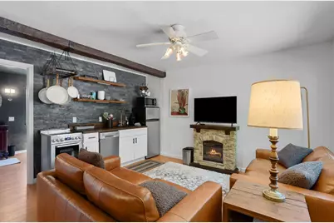
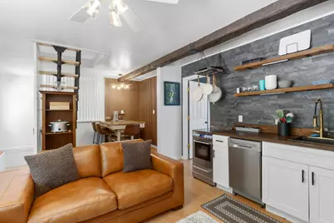
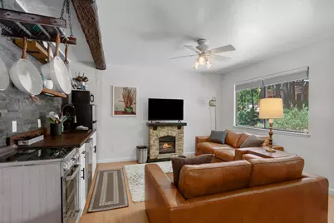
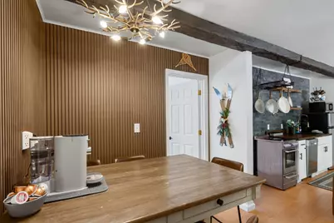
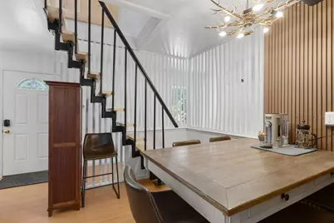
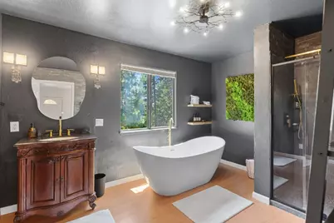
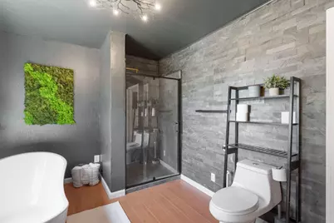
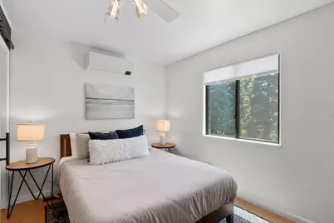
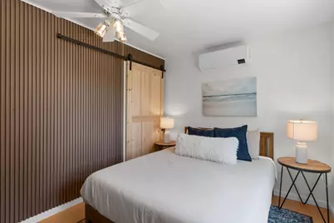
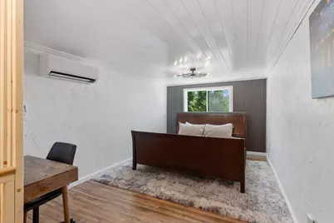
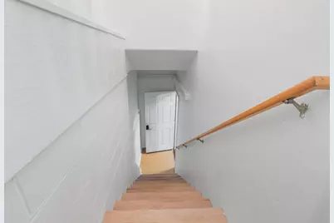
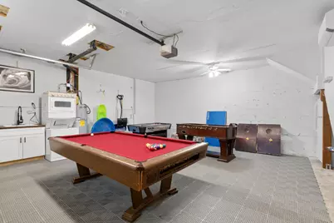
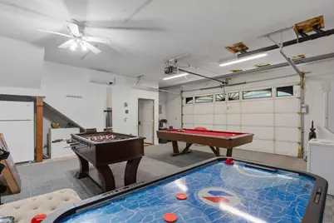
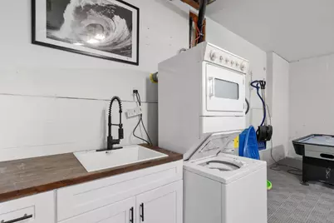
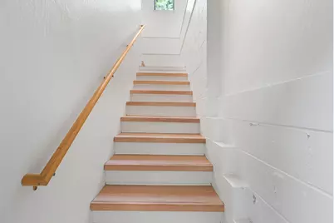
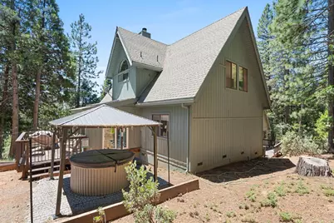
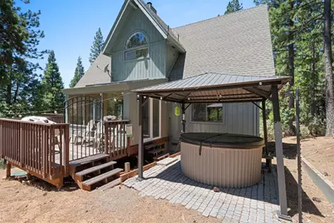
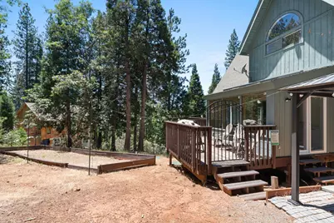
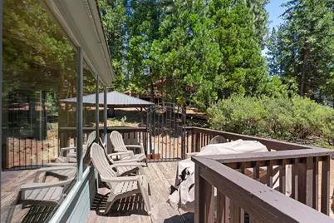
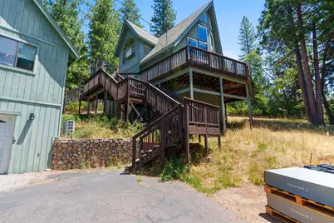
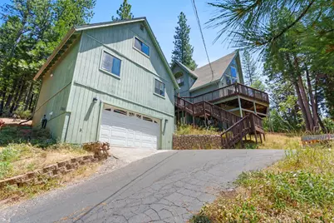
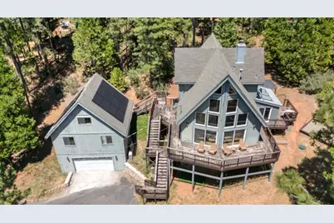
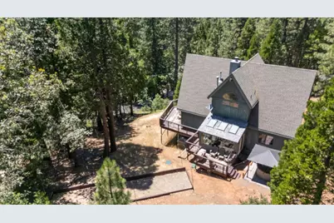
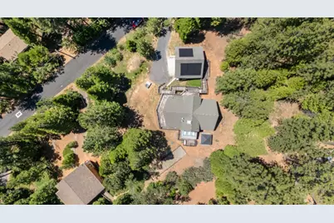
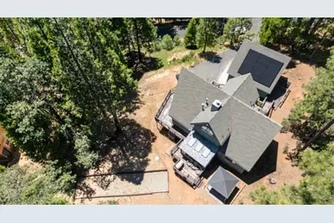
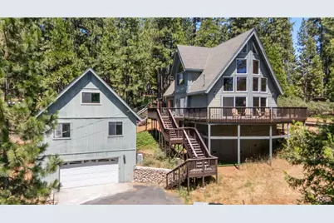
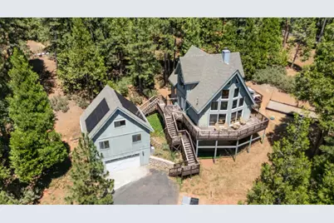
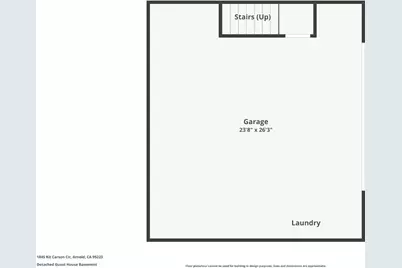
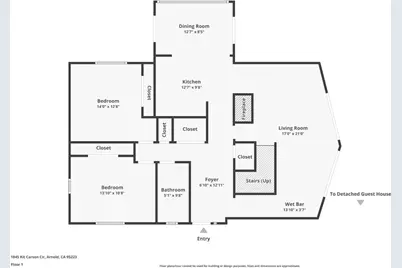
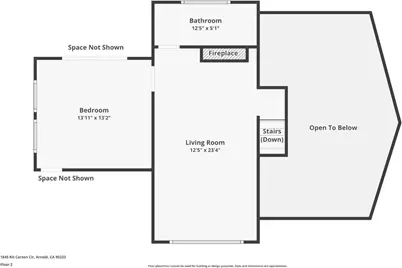
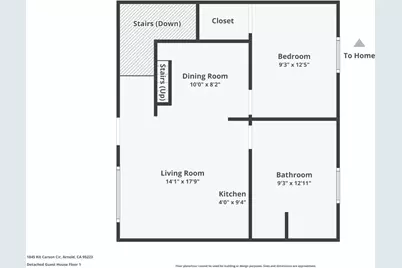
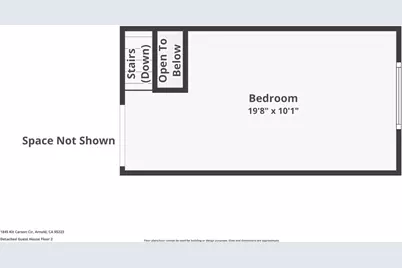
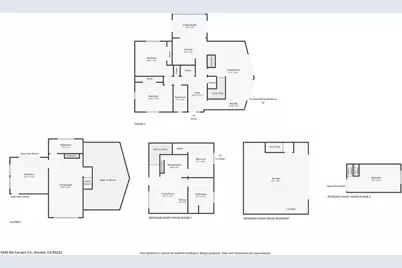
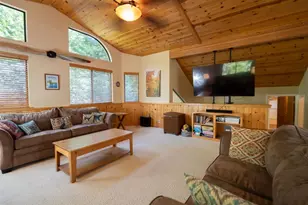
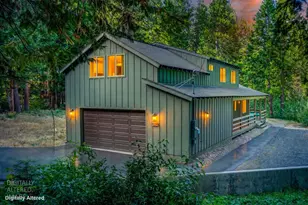
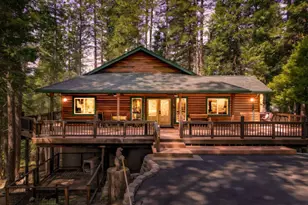
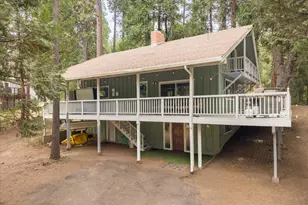
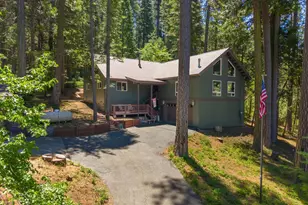
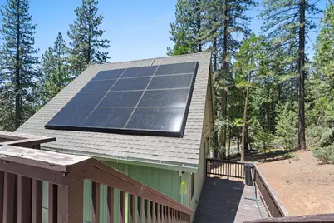
An exceptional investment opportunity for full time or second home living! Properties offering this level of flexibility, income potential, and livable space rarely become available. Whether you're looking to offset your mortgage, build your investment portfolio, create the ultimate multi-generational retreat, or own a proven income-producing vacation rental, this extraordinary property checks every box. Both the ADU and primary home bring square footage to 2,603sqft not including additional sunroom and finished garage. The main chalet-style home features 3 bedrooms, 2 bathrooms, with soaring cathedral ceilings, dramatic floor-to-ceiling windows, and two spacious living areas.The bright kitchen opens to a gorgeous sunroom, while the main level family room includes a built-in wet bar for hosting family and friends. Step outside onto the expansive wraparound deck where you'll find a private hot tub and bocce ball court, adding to the home's appeal as both a personal retreat and a highly desirable vacation rental. Adding tremendous value is the 818 square foot ADU, complete with 2 bedrooms, 1 bathroom, a full kitchen, dining area, and comfortable living roomideal for long-term tenants, short-term rental income, extended family, guests, or independent living for adult children. Beneath the ADU is an additional finished recreation/living space converted from the garage, complete with heating and air conditioning, running water, washer and dryer, finished flooring, drywall, and paint, providing even more flexible space for hobbies, recreation, or work-from-home needs. The possibilities are endlesslive in the main home while generating income from the ADU, occupy the ADU and maximize rental income from the main house, lease one or both units long-term, continue operating as a successful vacation rental, or create the perfect multi-generational living arrangement. Opportunities offering this level of flexibility and income potential don't come often! Modern efficiency meets mountain living with a Tesla Solar System and brand-new Tesla Powerwall battery backup system, featuring two of Tesla's newest battery models recently installed. The main home is equipped with a 4-ton heat pump central heating and air conditioning system with Google Nest smart controls, while the ADU enjoys year-round comfort with four energy-efficient mini-split systems. If you're searching for your forever home, a mountain getaway, or investment opportunity, this home offers it all!
Full Property Details
Full Property Details for 1845 Kit Carson Cir
General
- Price: $825,000
- HOA FEE: $2/month
- HOA FEE FREQ.: Annually
- Status: Active
- Type: Single Family
- Source: METROLIST_Cali
- MLS ID: 226083201
- Updated: 7/4/2026
- Added to Site: 3 day(s) ago
Interior
- Rooms/Areas: Master Bedroom, Bonus Room, Converted Garage, Dining Room, Family Room, Game Room, Great Room, In Law Apartment, Kitchen, Living Room
- Fireplace: Yes
- Number of Fireplaces: 2
- Fireplace(s): Pellet Stove, Wood Burning
- Appliances: Free Standing Refrigerator, Dishwasher, Microwave, Free Standing Electric Oven
- Flooring: Carpet, Laminate, Tile, Vinyl
Rooms
Bathrooms
- Total Bathrooms: 3
- Full Bathrooms: 3
Bedrooms
- Total Bedrooms: 3
- Optional Bedroom: 5
Other Rooms
- Kitchen: Breakfast Room, Island, Tile Counter
- Dining Room: Breakfast Nook, Skylight(s), Dining/Family Combo, Space in Kitchen
- Laundry: Dryer Included, Washer Included, Inside Area
Additional Information
- Shared Amenities: None
Parking
- Garage: Yes
- Garage Spaces: 2
- Parking: Garage Facing Front, Uncovered Parking Spaces 2+, Guest Parking Available
Location
- County: Calaveras
- Subdivision: Meadowmont
- Cross Streets: Mustang Rd
- Driving Directions: Coming up Hwy 4 to right on Country Club, right on Eldorado, right on Camanche, left on Mustang, right on Kit Carson
School Information
- School District: Calaveras
- Elem School District: Vallecito Union
- Midd School District: Vallecito Union
- High School District: Brett Harte Union
Community
- Association: Yes
- Home Owners Assn.: 1
- Assoc. Fees Include: 0
Heating & Cooling
- Cooling Type: Ceiling Fan(s), Central, Wall Unit(s), Heat Pump
- Heating Type: Pellet Stove, Propane, Central, Fireplace(s), Gas, Heat Pump
- Heating Fuel: Pellet Stove, Propane, Central, Fireplace(s), Gas, Heat Pump
Utilities
- Sewer: Septic System
- Water: Public
- Cable Available: Yes
- Utility Description: Cable Available, Internet Available, Solar, Propane
Structural Information
- Architectural Style: Cabin, Chalet
- Construction: Cement Siding, Frame, Glass, Wood, Wood Siding
- Basement: Yes
- Foundation: Concrete, ConcretePerimeter, Raised
- Roof: Shingle
- Stories/Levels: 2
- Square Feet: 1,785
- Sq. Ft. Source: Appraiser
- Year Built: 1991
Lot Features
- Lot Size (Acres): 0.36
- Lot Size (Sq. Ft.): 15,682
- Road Maintenance: Public Maintained Road
- Irrigation System: None
- Zoning: R1
- Lot Description: Shape Regular
Financial Considerations
- Association Fee: $28
- Assoc Fee Freq.: Annually
Disclosures and Reports
- Special Conditions: None
- APN: 028-008-018-000
Listed by Cedar Creek Realty, Inc

Get Pre-Approved Today
Schools
Schools serving 1845 Kit Carson Cir
| Name | Grades | Distance |
|---|---|---|
Hazel Fischer Elementary School 1605 Blagen Road, Arnold, CA 95223 | K-5 | 2.1 mi |
Avery Middle School 4545 Moran Road, Avery, CA 95224 | 6-8 | 2.2 mi |
Bret Harte Union High School 364 Murphys Grade Rd., Angels Camp, CA 95221 | 9-12 | 15.1 mi |
Disclaimer:
School attendance boundaries provided by ATTOM Data Solutions and are for reference only. Contact the school directly to verify enrollment eligibility.
Price & Sales History for 1845 Kit Carson Cir
Date
Details
Price
Change
Source
7/04/2026
Listed
$825,000
65%
MLS
6/03/2022
Sold
$500,000
—
Public Record
Disclaimer: Historical sales information is derived from public records provided by the county offices. Information is not guaranteed and should be independently verified.
Tax History
Tax History for 1845 Kit Carson Cir
Year
Property Taxes
Change
Tax Assessment
Change
2025
$3,210
—
$541,214
121%
2025
$3,210
3%
$245,398
2%
2023
$3,120
—
$240,588
2%
2023
$3,120
6%
$235,872
2%
2022
$2,936
1%
$231,248
2%
2021
$2,920
1%
$226,715
1%
2020
$2,887
1%
$224,392
2%
2019
$2,852
8%
$219,993
2%
2018
$2,653
3%
$215,680
2%
2017
$2,588
—
$211,452
2%
2016
$2,580
1%
$207,307
2%
2015
$2,547
2%
$204,194
2%
2014
$2,490
—
$200,195
—
2013
$2,487
—
$199,292
—
Disclaimer: Historical tax information is derived from public records provided by the county offices. Information is not guaranteed and should be independently verified.
Estimate the Cost
Estimate the Cost for 1845 Kit Carson Cir
1845 Kit Carson Circle, Arnold, CA 95223 (MLS# 226083201) is a Single Family property with 3 bedrooms and 3 full bathrooms. 1845 Kit Carson Circle is currently listed for $825,000 and was received on July 04, 2026. Want to learn more about 1845 Kit Carson Circle? Do you have questions about finding other Single Family real estate for sale in Arnold? You can browse all Arnold real estate or contact a Coldwell Banker agent to request more information.