This is a carousel with tiles that activate property listing cards. Use the previous and next buttons to navigate.
1/77
$949,000 Just Listed
This is a carousel with tiles that activate property listing cards. Use the previous and next buttons to navigate.
1/77
Property Description
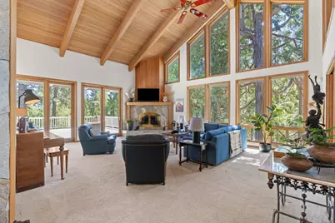
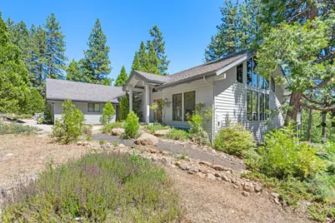
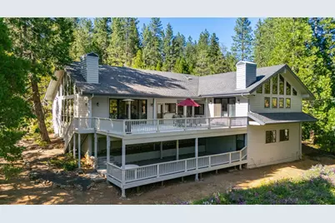
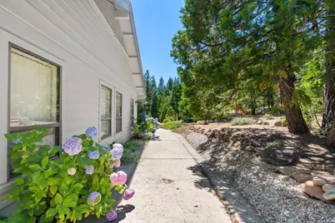
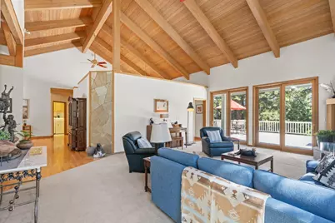
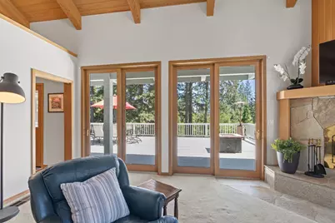
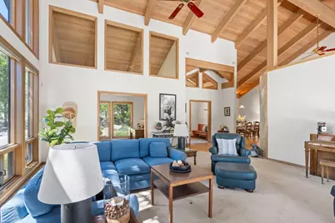
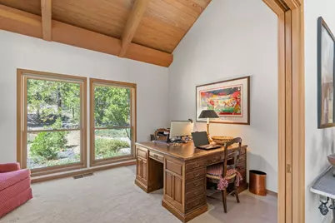
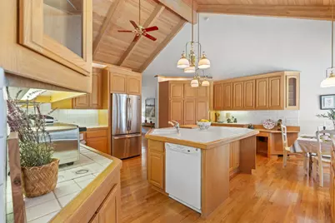
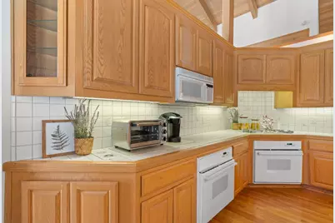
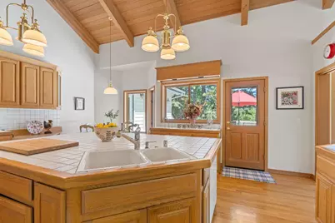
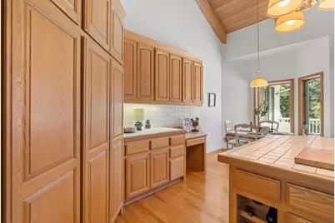
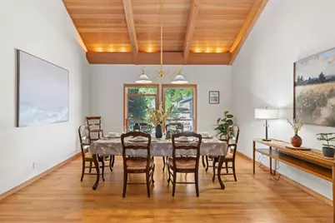
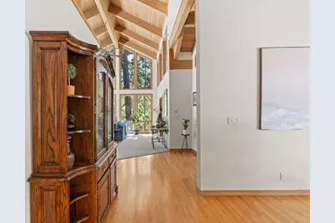
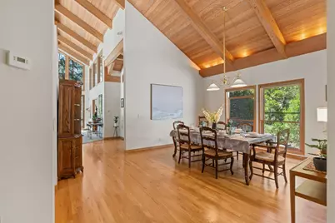
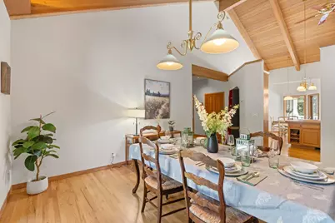
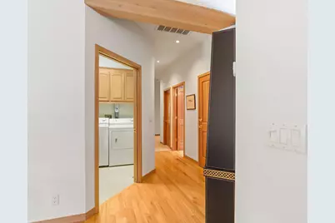
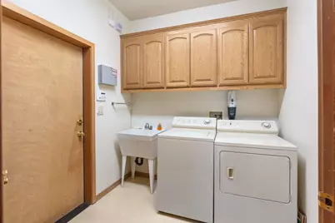
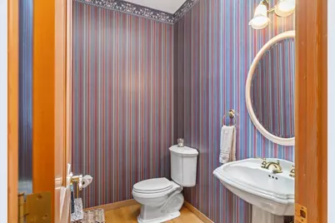
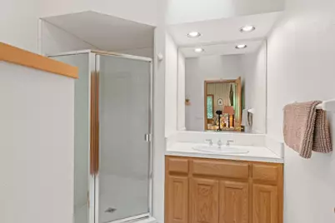
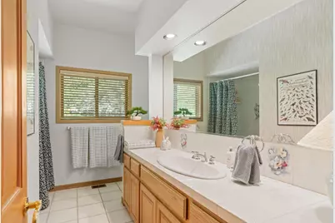
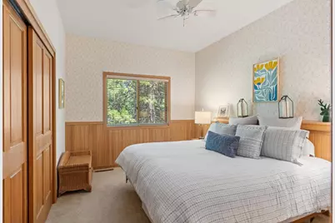
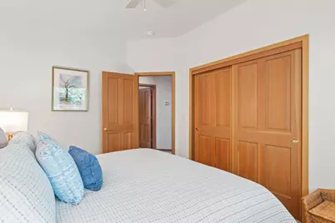
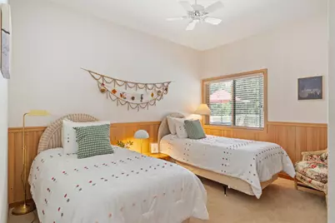
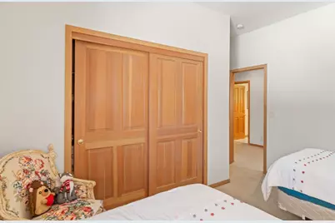
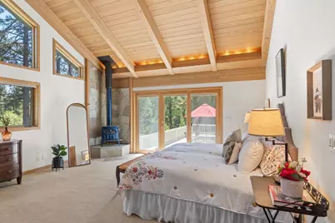
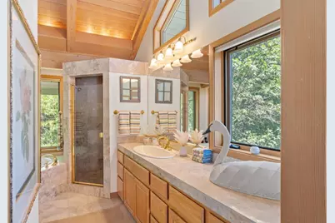
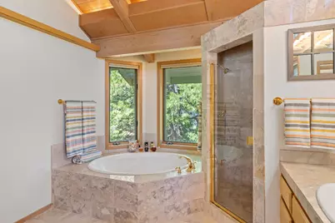
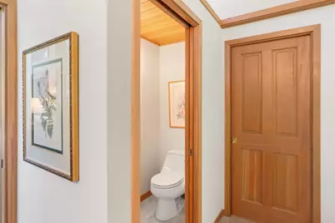
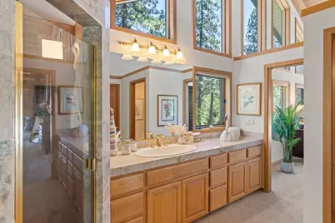
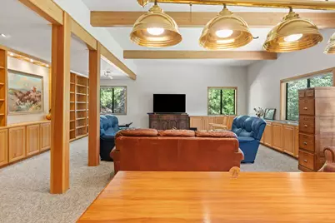
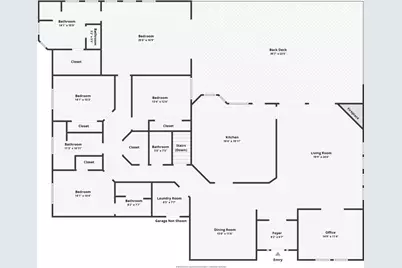
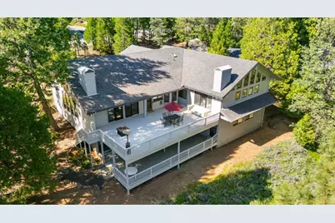
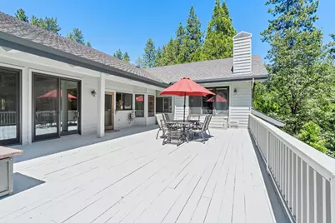
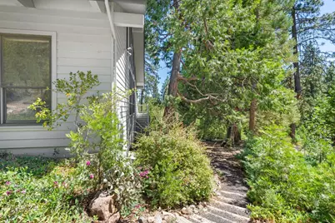
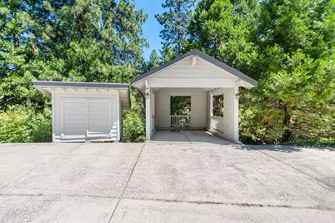
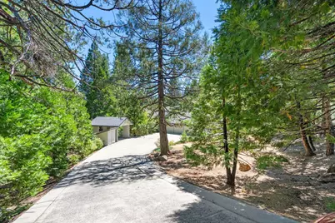
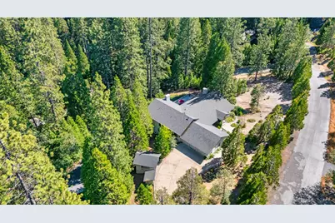
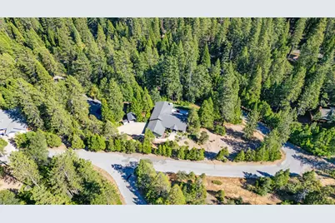
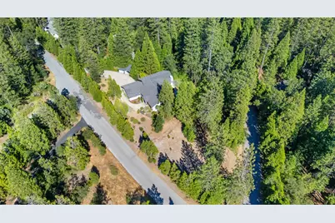
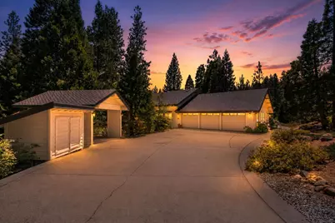
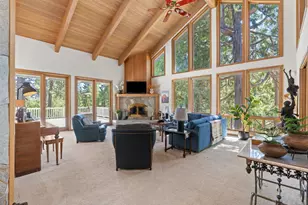
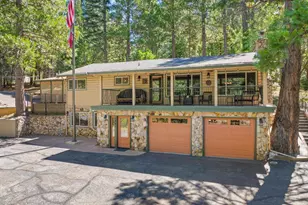
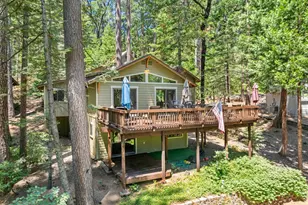
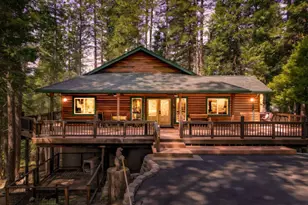
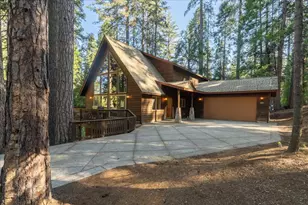
Welcome to this custom mountain residence in the prestigious Grizzly Ridge community, one of Arnold's most sought-after neighborhoods known for its spacious homes, one-acre-plus parcels, and peaceful forest setting. Blending timeless mountain architecture with exceptional comfort, privacy, and room to gather, this thoughtfully designed home offers an inviting retreat for full-time living or weekend escapes. The dramatic great room makes an immediate impression with soaring open-beam tongue-and-groove wood cathedral ceilings, expansive walls of glass, and a striking rock fireplace. Natural light fills the space while large sliding glass doors open to an expansive entertaining deck overlooking the surrounding trees. The spacious kitchen offers abundant cabinetry, a large center island with double sink and dishwasher, built-in double ovens, propane cooktop, breakfast nook, built-in planning desk, and generous workspace. The adjoining dining area continues the vaulted wood ceilings and flows naturally into the great room, creating an ideal layout for entertaining. The main level includes a spacious primary suite with vaulted tongue-and-groove wood ceilings, propane fireplace with rock hearth, French doors to the deck, walk-in closet, and an ensuite bath featuring a large vanity, soaking tub, separate tiled shower, and private water closet. A guest suite with its own bath, two additional guest bedrooms, another full bath, powder room, and laundry room complete the main level. Downstairs, the expansive recreation room offers exceptional flexibility as a media room, game room, home office, fitness space, or additional gathering area. Extensive custom built-ins provide abundant storage and display space, while direct access to the lower deck extends the living area outdoors. Situated on a private corner parcel surrounded by towering trees, the property also features a gentle concrete driveway, oversized three-car garage, covered carport, woodshed, mature landscaping, and exceptional privacy. Just minutes from Calaveras Big Trees State Park, the Stanislaus River, Bear Valley Mountain Resort, and the shops, restaurants, and wineries of Murphys, this exceptional Grizzly Ridge home offers the opportunity to enjoy mountain living in one of Arnold's premier neighborhoods.
Full Property Details
Full Property Details for 928 Bear Run
General
- Price: $949,000
- HOA FEE: $4/month
- HOA FEE FREQ.: Annually
- Status: Active
- Type: Single Family
- Source: METROLIST_Cali
- MLS ID: 226084419
- Updated: 7/3/2026
- Added to Site: 3 day(s) ago
Interior
- Rooms/Areas: Master Bathroom, Baths Other, Master Bedroom, Master Bedrooms 2+, Office, Dining Room, Game Room, Kitchen, Laundry, Living Room
- Interior Features: Cathedral Ceiling, Open Beam Ceiling, Storage Area(s), Formal Entry
- Fireplace: Yes
- Number of Fireplaces: 1
- Fireplace(s): Living Room, Stone, Wood Burning, Gas Starter
- Appliances: Built-In Electric Oven, Free Standing Refrigerator, Built-In Gas Range, Dishwasher, Microwave, Double Oven
- Flooring: Carpet, Wood
Rooms
Bathrooms
- Total Bathrooms: 4
- Full Bathrooms: 3
- Half Bathrooms: 1
- Bathroom Features: Shower Stall(s), Soaking Tub, Walk-In Closet, Window
- Primary Bathroom: Shower Stall(s), Soaking Tub, Walk-In Closet, Window
Bedrooms
- Total Bedrooms: 4
- Primary Bedroom: Outside Access
Other Rooms
- Kitchen: Pantry Cabinet, Island w/Sink, Tile Counter
- Dining Room: Formal Room
- Laundry: Dryer Included, Sink, Washer Included, Inside Room
Additional Information
- Shared Amenities: None
Parking
- Garage: Yes
- Garage Spaces: 3
- Parking: Attached, Uncovered Parking Spaces 2+, Garage Facing Side, Guest Parking Available
Location
- County: Calaveras
- Subdivision: Grizzly Ridge
- Cross Streets: Loganberry Lane
- Driving Directions: Highway 4 to Moran Road. Turn onto Russell Drive and continue left when it splits onto Bear Run Way. Property on left on corner of Bear Run and Loganberry Lane.
School Information
- School District: Calaveras
- Elem School District: Vallecito Union
- Midd School District: Vallecito Union
- High School District: Brett Harte Union
Community
- Association: Yes
- Home Owners Assn.: 1
- Assoc. Fees Include: Other
Heating & Cooling
- Cooling Type: Central
- Heating Type: Central, Fireplace Insert, Fireplace(s)
- Heating Fuel: Central, Fireplace Insert, Fireplace(s)
Utilities
- Sewer: Septic System
- Water: Public
- Cable Available: Yes
- Utility Description: Cable Available, Internet Available
Structural Information
- Architectural Style: Two Story Contemporary
- Construction: Wood Siding
- Basement: Yes
- Foundation: ConcretePerimeter
- Roof: Composition
- Stories/Levels: 2
- Square Feet: 3,788
- Sq. Ft. Source: Assessor Agent-Fill
- Year Built: 1994
Additional Structures
- Other Structures: Shed(s), Other
Lot Features
- Property View: Woods, Mountains
- Mountain views: Yes
- Lot Size (Acres): 1.01
- Lot Size (Sq. Ft.): 43,996
- Street/Road Desc.: Asphalt, Paved
- Road Maintenance: Public Maintained Road
- Irrigation System: None
- Topography: Downslope, Level, Lot Grade Varies
- Zoning: R1
- Lot Description: Private
- Fencing (Description): None
Financial Considerations
- Association Fee: $50
- Assoc Fee Freq.: Annually
Disclosures and Reports
- Special Conditions: None
- APN: 026-062-009-000
Listed by Cedar Creek Realty, Inc

Get Pre-Approved Today
Schools
Schools serving 928 Bear Run
| Name | Grades | Distance |
|---|---|---|
Hazel Fischer Elementary School 1605 Blagen Road, Arnold, CA 95223 | K-5 | 0.7 mi |
Avery Middle School 4545 Moran Road, Avery, CA 95224 | 6-8 | 3.8 mi |
Bret Harte Union High School 364 Murphys Grade Rd., Angels Camp, CA 95221 | 9-12 | 16.8 mi |
Disclaimer:
School attendance boundaries provided by ATTOM Data Solutions and are for reference only. Contact the school directly to verify enrollment eligibility.
Price & Sales History for 928 Bear Run
Date
Details
Price
Change
Source
7/03/2026
Listed
$949,000
34.99%
MLS
12/09/2014
Sold
$703,000
—
Public Record
Disclaimer: Historical sales information is derived from public records provided by the county offices. Information is not guaranteed and should be independently verified.
Tax History
Tax History for 928 Bear Run
Year
Property Taxes
Change
Tax Assessment
Change
2025
$9,617
—
$861,789
2%
2025
$9,617
3%
$844,892
2%
2023
$9,339
—
$828,326
2%
2023
$9,339
3%
$812,085
2%
2022
$9,031
—
$796,163
2%
2021
$8,993
1%
$780,553
1%
2020
$8,892
1%
$772,550
2%
2019
$8,787
4%
$757,403
2%
2018
$8,432
3%
$742,553
2%
2017
$8,205
—
$727,994
2%
2016
$8,178
1%
$713,720
2%
2015
$8,066
18%
$703,000
19%
2014
$6,808
—
$592,706
—
2013
$6,798
—
$590,028
—
Disclaimer: Historical tax information is derived from public records provided by the county offices. Information is not guaranteed and should be independently verified.
Estimate the Cost
Estimate the Cost for 928 Bear Run
928 Bear Run, Arnold, CA 95223 (MLS# 226084419) is a Single Family property with 4 bedrooms, 3 full bathrooms and 1 partial bathroom. 928 Bear Run is currently listed for $949,000 and was received on July 03, 2026. Want to learn more about 928 Bear Run? Do you have questions about finding other Single Family real estate for sale in Arnold? You can browse all Arnold real estate or contact a Coldwell Banker agent to request more information.