This is a carousel with tiles that activate property listing cards. Use the previous and next buttons to navigate.
$1,189,000 Just Listed
This is a carousel with tiles that activate property listing cards. Use the previous and next buttons to navigate.
Full Property Details for 581 Newman Dr
General
- Price: $1,189,000
- Status: Active
- Type: Single Family
- Source: MRMLS
- MLS ID: PI26148348
- Updated: 7/9/2026
- Added to Site: 1 day(s) ago
Interior
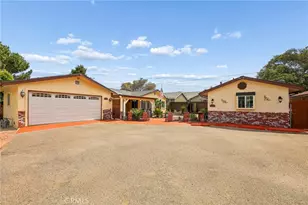
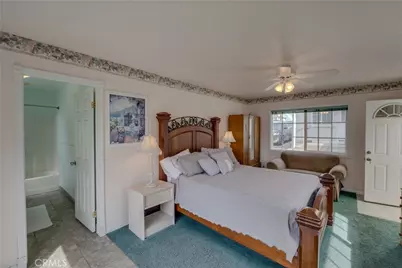
- Rooms/Areas: Walk-In Closet, Entry, Walk-In Pantry, Attic, Laundry, Workshop, Office, See Remarks, Kitchen, Living Room, Main Floor Bedroom, Family Room
- Interior Features: Crown Molding, Recessed Lighting, Storage, Tile Counters, Granite Counters
- Fireplace: Yes
- Fireplace(s): Gas, Firepit, Living Room
- Eating Areas: Breakfast Counter/Bar
- Appliances: Water Heater, Disposal, Microwave, Water Softener, Electric Oven, Double Oven, Electric Cooktop
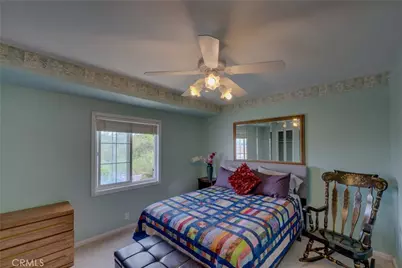
- Flooring: Vinyl, Carpet, Laminate
Rooms
Bathrooms
- Total Bathrooms: 3
- Full Bathrooms: 3
Bedrooms
- Total Bedrooms: 4
Other Rooms
- Laundry: Inside, Laundry Chute
Additional Information
- Pool Description: None
- Spa Description: In-Ground, See Remarks
Exterior
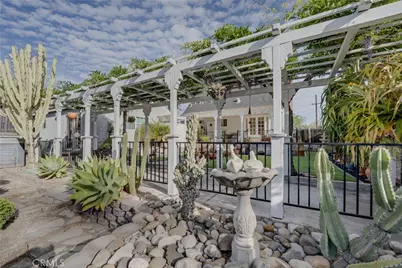
- Deck/Patio: Open Patio, Patio, Covered, Concrete, Rear Porch, Porch, Front Porch, Stone
Parking
- Garage: Yes
- Garage Spaces: 1
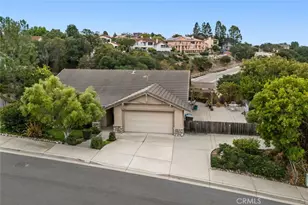
- Parking: Garage, Driveway Down Slope From Street, Paved, On-Site, Tandem Covered, Carport, Converted Garage, Workshop in Garage, Driveway, Garage Door Opener, Parking Space, See Remarks
Location
- County: San Luis Obispo
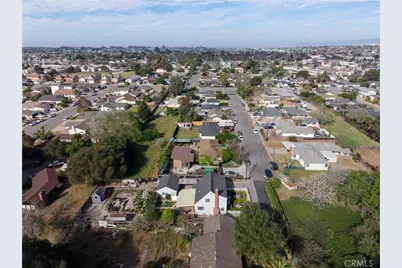
- Driving Directions: Grand Ave. to South Alpine St. to Newman Dr. end of Street on the South side at the end-
- Direction Faces: North
School Information
- School District: Lucia Mar Unified
Community
- Community Features: Gutters, Street Lights
Heating & Cooling
- Cooling Type: None
- Heating Type: Fireplace(s), Natural Gas, Central
Utilities
- Sewer: Public Sewer
- Water: Public
Structural Information
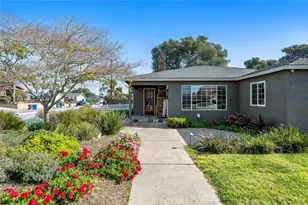
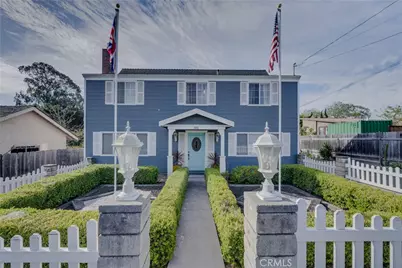
- Architectural Style: Traditional, Colonial
- Structure Type: Single Family Residence
- Construction: Plaster, Wood Siding, Drywall Walls
- Foundation: Raised
- Roof: Composition
- Common Walls: No Common Walls
- Windows: Double-Pane Windows, Screens
- Doors: French Doors
- Entry Location: lower level
- Stories/Levels: Two
- Stories Description: Two
- Square Feet: 2,300
- Sq. Ft. Source: Public Records
- Year Built: 1959
- Year Built Source: Public Records
- Property Condition: Updated/Remodeled
Additional Structures
- Other Structures: Workshop, Storage, Guest House Detached, Shed(s)
Lot Features
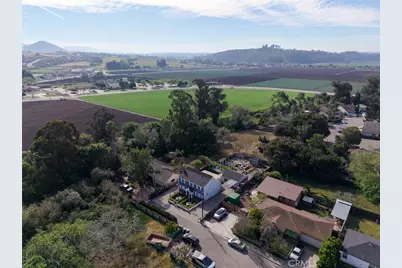
- Property View: Mountain(s), Trees/Woods, Neighborhood
- Lot Size (Acres): 0.3156
- Lot Size (Sq. Ft.): 13,747
- Lot Size Source: Assessor
- Lot Description: Paved, Landscaped, Rectangular Lot, Front Yard, Garden, Lot 10000-19999 Sqft, Gentle Sloping, Back Yard, Yard
- Fencing (Description): Block, Vinyl, Wood
Financial Considerations
- Price Per Sq. Ft.: $516.96
Disclosures and Reports
- Special Conditions: Trust, Standard
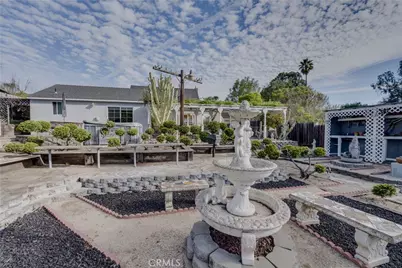
- Inclusions: spa conveys as is, working in Jan 26 but has been drained, some plants and yard art convey and other misc tems
Listed by Storton Properties, Pamela Storton
Schools serving 581 Newman Dr
| Name | Grades | Distance |
|---|---|---|
Harloe Elementary School 901 Fair Oaks Avenue, Arroyo Grande, CA 93420 | K-6 | 0.4 mi |
Paulding Middle School 600 Crown Hill Street, Arroyo Grande, CA 93420 | 7-8 | 1.2 mi |
Arroyo Grande High School 495 Valley Road, Arroyo Grande, CA 93420 | 8-12 | 0.3 mi |
Central Coast New Tech High School 523 North Thompson Avenue, Nipomo, CA 93444 | 9-12 | 7.4 mi |
Price & Sales History for 581 Newman Dr
Tax History for 581 Newman Dr
Estimate the Cost for 581 Newman Dr
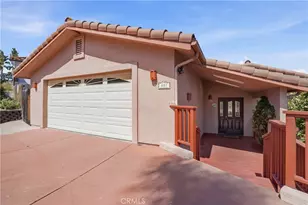
581 Newman Drive, Arroyo Grande, CA 93420 (MLS# PI26148348) is a Single Family property with 4 bedrooms and 3 full bathrooms. 581 Newman Drive is currently listed for $1,189,000 and was received on July 09, 2026. Want to learn more about 581 Newman Drive? Do you have questions about finding other Single Family real estate for sale in Arroyo Grande? You can browse all Arroyo Grande real estate or contact a Coldwell Banker agent to request more information.