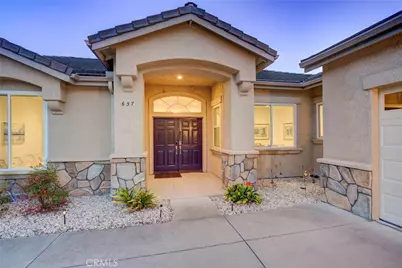
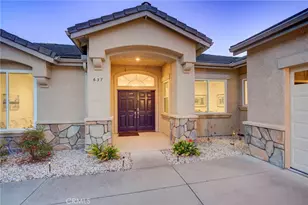
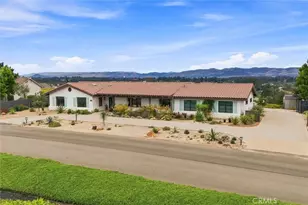
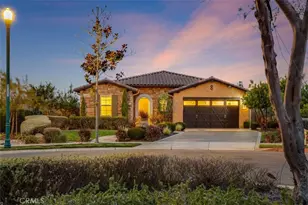
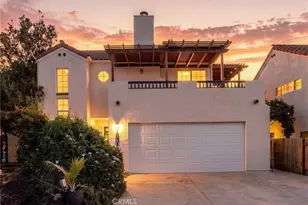
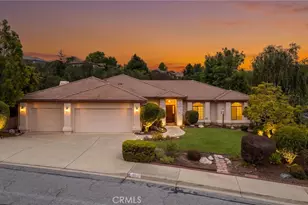
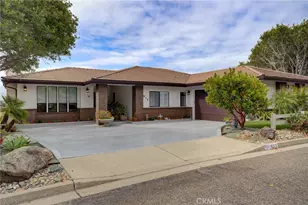
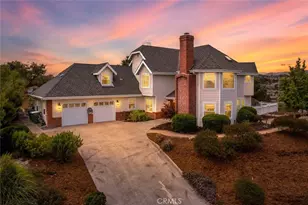
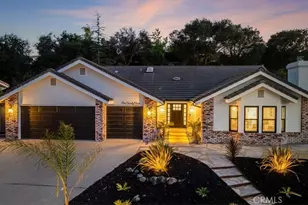
Full Property Details for 637 Rosemary Ct
General
- Sold For: $1,550,000
- HOA FEE: $86/month
- Status: Closed
- Type: Single Family
- Source: MRMLS
- MLS ID: PI26102014
- Added to Site: 157 day(s) ago
Interior
- Rooms/Areas: Walk-In Closet, Primary Bedroom, Laundry, Bonus Room, All Bedrooms Down, Main Floor Primary Bedroom, Kitchen, Living Room, Family Room, Primary Suite, Primary Bathroom
- Interior Features: Quartz Counters, Built-in Features, High Ceilings, Ceiling Fan(s), Pantry, Recessed Lighting, Open Floorplan
- Fireplace: Yes
- Fireplace(s): Electric, Living Room
- Eating Areas: Breakfast Counter/Bar, Dining Room, Separated
- Appliances: Gas Oven, Warming Drawer, Gas Cooktop, Water Softener, Refrigerator, Gas Range, Disposal, Dishwasher, Microwave, Water Heater
- Flooring: Tile
Rooms
- Total Bathrooms: 3
- Full Bathrooms: 2
- Half Bathrooms: 1
- Laundry: Inside, Individual Room, Washer Included, Dryer Included
Additional Information
- Shared Amenities: Maintenance Grounds
- Pool Description: None
- Spa Description: None
Exterior
- Deck/Patio: Concrete, Patio, Slab, Deck
Parking
- Garage: Yes
- Garage Spaces: 3
- Parking: Garage, Electric Vehicle Charging Station(s), Paved, Driveway, Garage Door Opener, Garage (Two Doors)
Location
- County: San Luis Obispo
- Driving Directions: From Oak Park to James Way, left on La Canada, left on Rosemary Court, home is on the left.
School Information
- School District: Lucia Mar Unified
- Elementary School: OCEANV
- Middle School: JUDKI
- High School: ARRGR
Community
- Community Features: Gutters, Curbs, Street Lights, Sidewalks
- Assoc. Name: Las Jollas De Rancho Grande
Heating & Cooling
- Cooling Type: Central Air
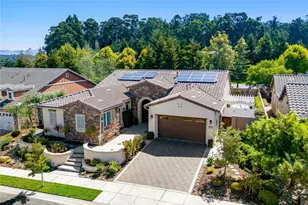
- Heating Type: Fireplace(s), Electric, Solar, Central
Utilities
- Sewer: Public Sewer
- Water: Public
Structural Information
- Structure Type: Single Family Residence
- Construction: Stucco, Stone
- Foundation: Slab
- Roof: Concrete, Tile
- Common Walls: No Common Walls
- Windows: Double-Pane Windows, Blinds, Screens
- Doors: French Doors, Sliding Doors, Double-Door Entry
- Disability Access: No Interior Steps
- Entry Location: 1
- Stories/Levels: One
- Stories Description: One
- Square Feet: 2,370
- Sq. Ft. Source: Public Records
- Year Built: 2002
- Year Built Source: Public Records
- Property Condition: Turnkey, Updated/Remodeled
Lot Features
- Property View: Trees/Woods, Neighborhood
- Lot Size (Acres): 0.41
- Lot Size Source: Public Records
- Irrigation System: Sprinkler System
- Lot Description: Cul-de-Sac, Landscaped, 0-1 Unit/Acre, Drip Sprinkler System, Sprinkler System, Back Yard
- Fencing (Description): Wood, Privacy
Financial Considerations
- Price Per Sq. Ft.: $654.01
- Association Fee: $86
- Assoc Fee Freq.: Monthly
Disclosures and Reports
- Special Conditions: Standard
- Inclusions: Washer, dryer, refrigerator, wine fridge, patio sails in backyard, Tesla charger, racks in garage.
Listed and Sold by BHGRE Haven Properties, Allie Webber and BHGRE Haven Properties, Jessica Fitzpatrick