This is a carousel with tiles that activate property listing cards. Use the previous and next buttons to navigate.
1/1
$1,750,000
This is a carousel with tiles that activate property listing cards. Use the previous and next buttons to navigate.
1/1
Property Description
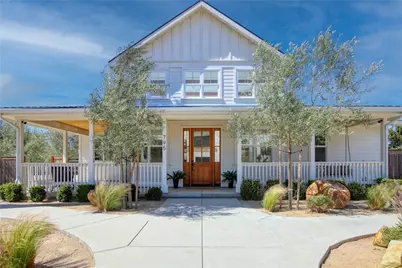
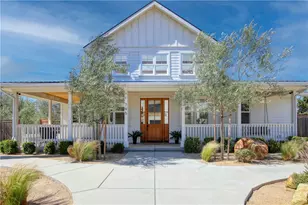
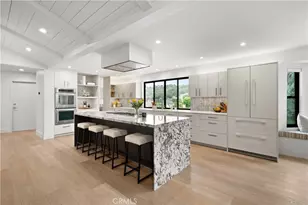
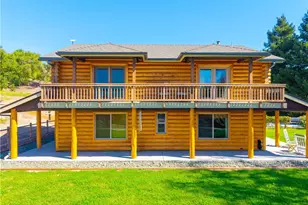
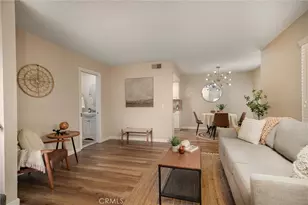
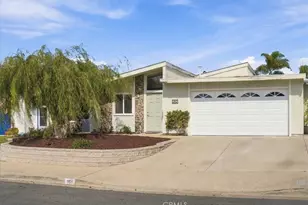
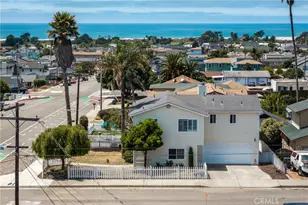
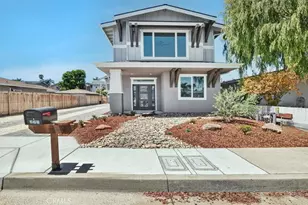
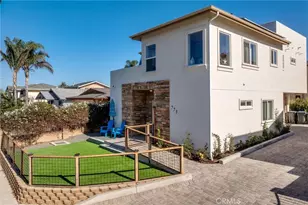
Welcome to your custom-built dream home, walking distance to the Arroyo Grande Village! This is a once in a lifetime opportunity to have a impressive piece of the Village with a custom home, boasting details and style everywhere you look. From reclaimed barn wood beams adorned vaulted ceilings, to the impressive stone fireplace, this 3 bedroom, 2.5 bath home with 1 bedroom 1 bath ADU offers a perfect blend of modern luxury and classic charm. The main residence on this property features a spacious layout with a bonus space, ideal for a home office or playroom. The gourmet kitchen boasts top-of-the-line appliances, and a large island perfect for entertaining. The main floor includes the luxurious primary suite complete with a peaceful spa-like bathroom with walk-in shower, dual vanities and walk-in closet.
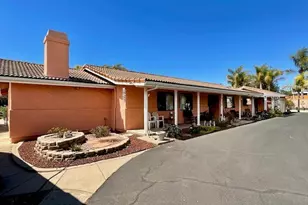
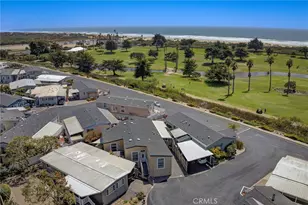
In addition to the main residence, a separate 1 bedroom, 1 bath ADU offers versatile living options for guests, in-laws, or rental income. The ADU features a full kitchen, living area, and private entrance, providing both comfort and privacy. The ADU currently holds an active short term rental permit and shows a great potential for rental income.
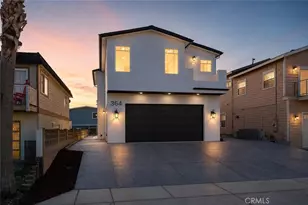
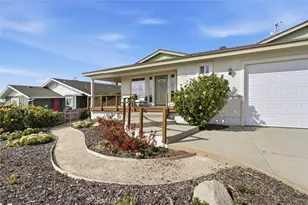
Step outside to enjoy the beautifully landscaped yard that is complemented by a large tranquil patio area for al fresco dining or relaxing on the porch swing. The backyard space includes a driveway with a finished concrete pad complete with electrical ready for a garage build.
Don't miss this rare opportunity to own a custom home with a separate ADU in this highly sought-after neighborhood!
Full Property Details
Full Property Details for 795 E Cherry
General
- Sold For: $1,750,000
- Status: Closed
- Type: Single Family
- Source: MRMLS
- MLS ID: PI26076494
- Added to Site: 60 day(s) ago
Interior
- Rooms/Areas: Walk-In Closet, Primary Bedroom, Walk-In Pantry, Laundry, Bonus Room, All Bedrooms Down, Main Floor Primary Bedroom, Kitchen, Living Room, Main Floor Bedroom, Loft, Primary Suite, Primary Bathroom
- Interior Features: Beamed Ceilings, Quartz Counters, Built-in Features, High Ceilings, Pantry, Recessed Lighting, Two-Story Ceilings, Storage
- Fireplace: Yes
- Fireplace(s): Gas, Two-Way, Living Room, See-Through
- Eating Areas: Breakfast Counter/Bar
- Appliances: 6 Burner Stove, Disposal, Microwave, Refrigerator, Vented Exhaust Fan, Gas Oven, Dishwasher
- Flooring: Wood
Rooms
Bathrooms
- Total Bathrooms: 4
- Full Bathrooms: 3
- Half Bathrooms: 1
Bedrooms
- Total Bedrooms: 4
Other Rooms
- Laundry: Individual Room, Gas & Electric Dryer Hookup, Washer Hookup
Additional Information
- Pool Description: None
- Spa Description: None
Exterior
- Deck/Patio: Covered, Front Porch, Concrete, Porch, Wraparound
Parking
- Parking: Concrete, Paved, Driveway
Location
- County: San Luis Obispo
- Subdivision: East of 101(500)
- Driving Directions: Continue down Cherry past Cherry Estates, 1st property on dirt road.
School Information
- School District: Lucia Mar Unified
- Elementary School: BRANC
- Middle School: PAULD
- High School: ARRGR
Community
- Community Features: Rural, Biking, Suburban
Heating & Cooling
- Cooling Type: Central Air
- Heating Type: Central
Utilities
- Sewer: Public Sewer
- Water: Public
Structural Information
- Architectural Style: Custom-Built, Ranch
- Structure Type: Single Family Residence
- Foundation: Slab
- Roof: Shingle
- Common Walls: No Common Walls
- Windows: Double-Pane Windows
- Disability Access: Main-Level Ramp
- Entry Location: 1
- Stories/Levels: One
- Stories Description: One
- Square Feet: 2,482
- Sq. Ft. Source: Assessor
- Year Built: 2021
- Year Built Source: Assessor
- Property Condition: Updated/Remodeled
Lot Features
- Property View: Pasture, Neighborhood
- Lot Size (Acres): 0.3348
- Lot Size Source: Assessor
- Irrigation System: Sprinkler System
- Lot Description: Corner Lot, Landscaped, 0-1 Unit/Acre, Front Yard, Sprinkler System, Back Yard, Lawn, Yard
- Fencing (Description): Wood, Average Condition
Financial Considerations
- Price Per Sq. Ft.: $705.08
Disclosures and Reports
- Special Conditions: Standard
- Inclusions: Kitchen Applicances, Owned Solar
Listed by Compass, Sarah Oates and Compass, Macy Burton
Sold by NextHome Central Coast, Joshua Farris

Get Pre-Approved Today
Schools
Schools serving 795 E Cherry
School District:Lucia Mar Unified School District
| Name | Grades | Distance |
|---|---|---|
Branch Elementary School 970 School Road, Arroyo Grande, CA 93420 | K-6 | 2.5 mi |
Paulding Middle School 600 Crown Hill Street, Arroyo Grande, CA 93420 | 7-8 | 0.3 mi |
Arroyo Grande High School 495 Valley Road, Arroyo Grande, CA 93420 | 8-12 | 1 mi |
Central Coast New Tech High School 523 North Thompson Avenue, Nipomo, CA 93444 | 9-12 | 6.9 mi |
Disclaimer:
School attendance boundaries provided by ATTOM Data Solutions and are for reference only. Contact the school directly to verify enrollment eligibility.
Price & Sales History for 795 E Cherry
Date
Details
Price
Change
Source
5/12/2026
Sold
$1,750,000
3%
MLS
4/09/2026
Listed
$1,699,000
—
MLS
Disclaimer: Historical sales information is derived from public records provided by the county offices. Information is not guaranteed and should be independently verified.
795 E Cherry, Arroyo Grande, CA 93420 (MLS# PI26076494) is a Single Family property that was sold at $1,750,000 on May 12, 2026. Want to learn more about 795 E Cherry? Do you have questions about finding other Single Family real estate for sale in Arroyo Grande? You can browse all Arroyo Grande real estate or contact a Coldwell Banker agent to request more information.