This is a carousel with tiles that activate property listing cards. Use the previous and next buttons to navigate.
1/1
$964,900
This is a carousel with tiles that activate property listing cards. Use the previous and next buttons to navigate.
1/1
Property Description
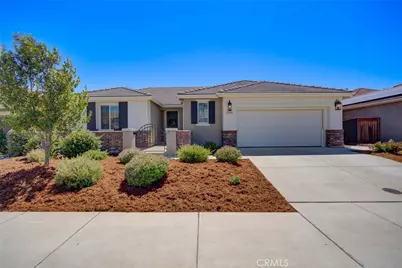
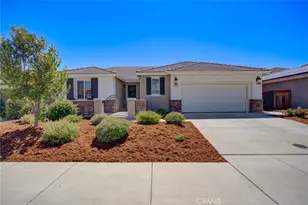
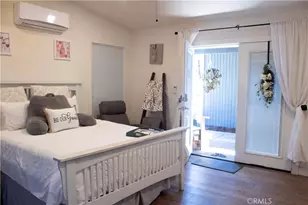
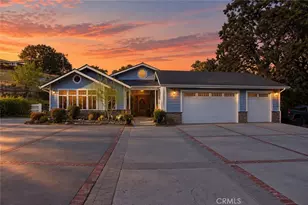
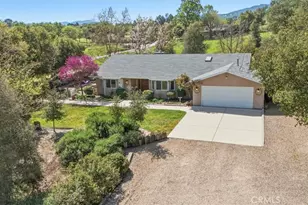
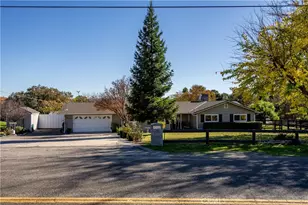
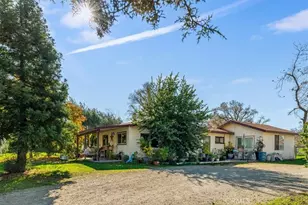
Welcome to this beautifully maintained single-level home in the highly desirable Vista Dorada Estates, where timeless charm, thoughtful upgrades, and exceptional outdoor living create the perfect place to call home. Offering 3 bedrooms, 2.5 bathrooms, and a spacious, functional floor plan, this pristine residence is designed for both everyday comfort and effortless entertaining. From the inviting front porch to the attractive wood and brick exterior, this ranch cottage-inspired home exudes warmth and curb appeal. Inside, you'll find light-filled living spaces featuring recessed lighting, ceiling fans throughout, an energy-efficient gas fireplace, and a well-appointed gourmet kitchen complete with granite slab countertops, a center island with breakfast bar, Sinclair birch cabinetry, and stainless steel appliances. The spacious primary suite is a peaceful retreat, featuring private access to the backyard patio, a large walk-in closet, dual vanities, a beautifully tiled walk-in shower, and a private water closet. Step outside and discover one of the home's most exceptional features. The fully fenced backyard offers a large patio with pergola, lush lawn, play area and an incredible collection of mature fruit trees including nectarine, fig, peach, cherry, apple, kiwi, fuyu persimmon, blackberry, and more. Follow the charming pathway to the upper seating area, where you can unwind with a glass of wine while taking in neighborhood views and spectacular Central Coast sunsets. Additional amenities include solar, air conditioning, a tankless water heater, attractive low-maintenance landscaping, and a finished two-car garage with epoxy floors and extra space ideal for a home office, gym, or hobby area. Perfectly situated in a quiet, picturesque neighborhood near parks, maintained walking and hiking trails, and equestrian paths, this meticulously cared-for home offers the ideal blend of peaceful living, modern convenience, and outdoor enjoyment. Truly move-in ready, this is a home you'll fall in love with the moment you arrive.
Full Property Details
Full Property Details for 11250 Avion
General
- Sold For: $964,900
- Status: Closed
- Type: Single Family
- Source: MRMLS
- MLS ID: PI26142853
- Added to Site: 53 day(s) ago
Interior
- Rooms/Areas: See Remarks, Primary Suite, Laundry, Main Floor Primary Bedroom, Main Floor Bedroom, Office, Living Room, Walk-In Pantry, Great Room, Entry, All Bedrooms Down, Jack & Jill, Walk-In Closet
- Interior Features: Built-in Features, High Ceilings, Ceiling Fan(s), Pantry, Recessed Lighting, Open Floorplan, Granite Counters
- Fireplace: Yes
- Fireplace(s): Gas, Living Room
- Eating Areas: Breakfast Counter/Bar, Dining Room, See Remarks
- Appliances: Gas Cooktop, Microwave, Refrigerator, Dishwasher
- Flooring: Tile, Carpet
Rooms
Bathrooms
- Total Bathrooms: 3
- Full Bathrooms: 2
- Half Bathrooms: 1
Bedrooms
- Total Bedrooms: 3
Other Rooms
- Laundry: Inside, Individual Room, Washer Included, Dryer Included
Additional Information
- Pool Description: None
- Spa Description: None
Exterior
- Deck/Patio: Front Porch, Concrete, See Remarks, Open Patio, Patio, Slab, Rear Porch
Parking
- Garage: Yes
- Garage Spaces: 2
- Parking: Garage Faces Front, Garage (Two Doors)
Location
- County: San Luis Obispo
- Subdivision: ATSoutheast(40)
- Driving Directions: From Santa Barbara Road, L on Viego Camino, R on Halcon, R on Calle Milano.
School Information
- School District: Atascadero Unified
Community
- Community Features: Gutters, Curbs, Horse Trails, Golf, Biking, Dog Park, Hiking, Street Lights, Sidewalks, Park
Heating & Cooling
- Cooling Type: Central Air
- Heating Type: Central
Utilities
- Sewer: Public Sewer
- Water: Public
Structural Information
- Architectural Style: Ranch
- Structure Type: Single Family Residence
- Construction: Wood Siding, Brick, Stucco
- Foundation: Slab
- Roof: Tile
- Common Walls: No Common Walls
- Windows: Double-Pane Windows, Custom Covering, Screens
- Disability Access: No Interior Steps
- Entry Location: Main
- Stories/Levels: One
- Stories Description: One
- Square Feet: 2,007
- Sq. Ft. Source: Assessor
- Year Built: 2014
- Year Built Source: Public Records
- Property Condition: Updated/Remodeled
Lot Features
- Property View: Trees/Woods, Neighborhood
- Lot Size (Acres): 0.2257
- Lot Size Source: Assessor
- Lot Description: 0-1 Unit/Acre, Park Nearby, Front Yard, Garden, Back Yard
- Fencing (Description): Wood, Excellent Condition
Financial Considerations
- Price Per Sq. Ft.: $480.77
Disclosures and Reports
- Special Conditions: Standard
- Inclusions: Refrigerator, Washer and Dryer. Play structure negotiable.
Listed by BHGRE Haven Properties, Christa Lowry
Sold by GUIDE Real Estate, Mindy Chubon and GUIDE Real Estate, Andrew Easterbrook

Get Pre-Approved Today
Schools
Schools serving 11250 Avion
School District:Atascadero Unified School District
| Name | Grades | Distance |
|---|---|---|
Santa Margarita Elementary School, Santa Margarita, CA 22070 H Street, Santa Margarita, CA 93453 | K-5 | 4.3 mi |
Atascadero Middle School 6501 Lewis Avenue, Atascadero, CA 93422 | 6-8 | 3.5 mi |
Atascadero High School 1 High School Hill Road, Atascadero, CA 93422 | 9-12 | 3.4 mi |
Disclaimer:
School attendance boundaries provided by ATTOM Data Solutions and are for reference only. Contact the school directly to verify enrollment eligibility.
Price & Sales History for 11250 Avion
Date
Details
Price
Change
Source
8/07/2026
Sold
$964,900
—
MLS
7/01/2026
Listed
$964,900
—
MLS
Disclaimer: Historical sales information is derived from public records provided by the county offices. Information is not guaranteed and should be independently verified.
11250 Avion, Atascadero, CA 93422 (MLS# PI26142853) is a Single Family property that was sold at $964,900 on August 07, 2026. Want to learn more about 11250 Avion? Do you have questions about finding other Single Family real estate for sale in Atascadero? You can browse all Atascadero real estate or contact a Coldwell Banker agent to request more information.